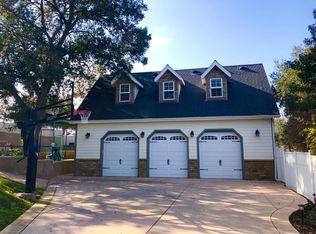
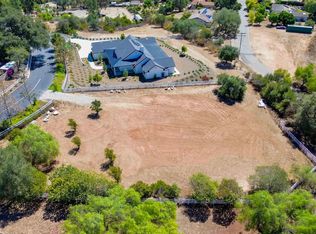
Set within a private gated enclave of just five homes, this newly built custom residence offers a rare blend of privacy, thoughtful design, and the relaxed beauty of Fallbrook living. On nearly an acre, the home is designed to make the most of its peaceful surroundings, with expansive views and an effortless connection between indoor and outdoor spaces. At approximately 3,413 square feet, the inviting floor plan offers four bedrooms, 3.5 baths, a spacious great room, and a dedicated den, creating room for both everyday life and memorable gatherings. The heart of the home is a beautifully appointed kitchen with quartz counters, a generous island, walk-in pantry, six-burner range, and double ovens, opening naturally to the living spaces. Soaring ceilings and a dramatic 20-foot sliding door disappear into the wall, extending the main living area to the outdoors. A generous 648-square-foot front porch and expansive 875-square-foot rear patio provide more than 1,500 square feet of comfortable, usable outdoor living space for dining, relaxing, and entertaining. A second primary bedroom adds flexibility for guests or multigenerational living, while the peaceful grounds invite you to slow down and enjoy the setting. New roof, owned solar, high-efficiency heat pump, brand-new permitted septic system, three-car garage, and no HOA add to the appeal. On Twin Country Lane, privacy, comfort, and the freedom to enjoy Fallbrook at your own pace come together beautifully.
Pending
$1,775,000
575 Twin Country Ln, Fallbrook, CA 92028
4beds
3,413sqft
Single Family Residence
Built in 2026
0.97 Acres Lot
$-- Zestimate®
$520/sqft
$-- HOA
What's special
Three-car garageNew roofExpansive viewsBeautifully appointed kitchenDedicated denGenerous islandPeaceful grounds
- 18 days
- 295
- 23
Zillow last checked:
Listing updated:
Listed by:
Mike Chiesl DRE #01783300 760-473-0000,
Real Broker,
Kirsten Snyder DRE #02119336 602-505-0860,
Real Broker
Source: SDMLS,MLS#: 260019945
Originating MLS: SDMLS
Facts & features
Interior
Bedrooms & bathrooms
- Bedrooms: 4
- Bathrooms: 4
- Full bathrooms: 3
- 1/2 bathrooms: 1
Heating
- Fireplace, Heat Pump
Cooling
- Dual, Electric, Heat Pump(s), High Efficiency
Appliances
- Included: Dishwasher, Disposal, Fire Sprinklers, Microwave, Refrigerator, Solar Panels, 6 Burner Stove, Continuous Clean Oven, Convection Oven, Double Oven, Free Standing Range, Freezer, Ice Maker, Propane Oven, Propane Range, Propane Stove, Recirculated Exhaust Fan, Self Cleaning Oven, Vented Exhaust Fan, Propane Cooking, Electric Water Heater
- Laundry: Electric, Gas & Electric Dryer HU, Propane, Washer Hookup
Features
- Built-Ins, High Ceilings (9 Feet+), Kitchen Island, Pantry
- Flooring: Laminate, Tile
- Number of fireplaces: 1
- Fireplace features: Propane
Interior area
- Total structure area: 3,413
- Total interior livable area: 3,413 sqft
Video & virtual tour
Property
Parking
- Total spaces: 9
- Parking features: Attached, Garage Door Opener
- Garage spaces: 3
Features
- Levels: 1 Story
- Patio & porch: Covered, Patio, Porch - Front, Porch - Rear
- Pool features: N/K
- Fencing: Full,Split Rail,Vinyl
- Has view: Yes
- View description: Mountains/Hills, Valley/Canyon
Lot
- Size: 0.97 Acres
Details
- Parcel number: 1230106200
Construction
Type & style
- Home type: SingleFamily
- Property subtype: Single Family Residence
Materials
- Stucco, Board & Batten Siding, Fiber Cement, Lap Siding, Drywall Walls, Frame, Glass
- Roof: Asphalt,Metal
Condition
- New Construction
- New construction: Yes
- Year built: 2026
Utilities & green energy
- Sewer: Conventional Septic
- Water: Public
Community & HOA
Community
- Security: Carbon Monoxide Detectors, Fire Sprinklers, Gated Community, Smoke Detector
- Subdivision: FALLBROOK
Location
- Region: Fallbrook
Financial & listing details
- Price per square foot: $520/sqft
- Tax assessed value: $414,000
- Date on market: 8/14/2026
- Listing terms: Cash,Conventional
Estimated market value
Not available
Estimated sales range
Not available
Not available
Price history
| Date | Event | Price |
|---|---|---|
| 8/28/2026 | Pending sale | $1,775,000$520/sqft |
Source: | ||
| 8/14/2026 | Listed for sale | $1,775,000$520/sqft |
Source: | ||
Public tax history
| Year | Property taxes | Tax assessment |
|---|---|---|
| 2026 | -- | $414,000 +107% |
| 2025 | $2,165 +239.6% | $200,000 +245.3% |
| 2024 | $638 +1.1% | $57,920 +2% |
| 2023 | $631 0% | $56,785 +2% |
| 2022 | $631 +3.3% | $55,672 +2% |
| 2021 | $610 -0.7% | $54,581 +1% |
| 2020 | $615 +7.4% | $54,022 +2% |
| 2019 | $573 -3.7% | $52,963 +2% |
| 2018 | $595 +1.9% | $51,925 +2% |
| 2017 | $583 +2.5% | $50,907 +2% |
| 2016 | $569 +1.5% | $49,909 +1.5% |
| 2015 | $561 +1.8% | $49,160 +2% |
| 2014 | $551 | $48,198 +0.5% |
| 2013 | -- | $47,981 +2% |
| 2012 | -- | $47,041 +2% |
| 2011 | -- | $46,119 +0.8% |
| 2010 | -- | $45,775 -0.2% |
| 2009 | -- | $45,884 +2% |
| 2008 | -- | $44,985 |
Find assessor info on the county website
Monthly payment
Est. payment
Payment breakdown
Explore the cost of this home by adjusting the details. Changes won't be saved.Climate risks
Neighborhood: 92028
Nearby schools
Schools provided by the listing agent
- District: Fallbrook Union Elementary Distr
Source: SDMLS. This data may not be complete. We recommend contacting the local school district to confirm school assignments for this home.
Local buyer's agents are ready to help