Welcome Home to Modern Comfort and Style in Pinegrove – La Plata, MD Step into elegance and ease with this stunning 1,748 sq. ft. single-level gem in the sought-after Pinegrove community of La Plata. Designed with modern lifestyles in mind, this open-concept beauty features 3 spacious bedrooms, 2 luxurious bathrooms, and 9-foot ceilings that create a sense of airiness and warmth throughout. From the moment you enter, you’re greeted by a light-filled foyer leading to thoughtfully placed guest bedrooms, a sleek guest bath, and ample storage. The heart of the home is the gourmet kitchen, where white cabinetry, quartz countertops, stainless-steel appliances, an oversized island, and a walk-in pantry make entertaining effortless. The kitchen flows into a spacious living and dining area, extending out to a covered back porch—your perfect spot for quiet mornings or evening gatherings. Retreat to your private owner’s suite at the rear of the home, complete with a spa-inspired en-suite bath featuring a double vanity, walk-in shower, linen closet, and a huge walk-in closet that will take your breath away. Additional highlights include a 2-car garage, a dedicated laundry room with included washer & dryer, and built-in Smart Home® technology powered by ADT—for comfort, convenience, and peace of mind. Window treatments are included, and the home is ready for you to move in and make it yours. Don’t miss your chance to own this perfect blend of contemporary luxury and small-town charm in Pinegrove. Come see it today—you have to experience it in person to truly feel the difference!
Sold for $549,990
$549,990
575 Twisted Twig Ln, La Plata, MD 20646
3beds
2,058sqft
Single Family Residence
Built in 2025
5,796 Square Feet Lot
$551,200 Zestimate®
$267/sqft
$3,530 Estimated rent
Home value
$551,200
$507,000 - $601,000
$3,530/mo
Zestimate® history
Owner options
List your home for rent
$3,530/mo
Rent Zestimate®
Find your next renter with Zillow Rental Manager. Plus, with online applications, you can quickly screen prospective tenants – for free.
$3,530/mo
Rent Zestimate®
Refinance and save
$3,612/mo
Est. payment
Refinancing to a lower rate could help reduce your monthly payments and save thousands over the life of the loan.
$3,612/mo
Est. payment
Explore your selling options
Work with a Zillow partner agent
Leverage their expertise and Zillow's premium Showcase listings to get your home seen by more buyers.
Get startedList with your own agent
Get your home in front of millions of buyers by listing it on Zillow.
Learn how to do itSell it yourself
Take full control of how buyers see your home on Zillow by listing For Sale by Owner (FSBO).
List your homeWhat's special
Zillow last checked:
Listing updated:
Listed by:
Justin K Wood 301-701-3700,
D.R. Horton Realty of Virginia, LLC
Bought with:
Pamela Nelson-Chandler, 613336
Keller Williams Preferred Properties
Source: Bright MLS,MLS#: MDCH2043896
Facts & features
Interior
Bedrooms & bathrooms
- Bedrooms: 3
- Bathrooms: 2
- Full bathrooms: 2
- Main level bathrooms: 2
- Main level bedrooms: 3
Rooms
- Room types: Primary Bedroom, Bedroom 3, Kitchen, Family Room, Foyer, Recreation Room, Bathroom 2, Primary Bathroom
Primary bedroom
- Level: Main
Bedroom 3
- Level: Main
Primary bathroom
- Level: Main
Bathroom 2
- Level: Main
Bathroom 2
- Level: Main
Family room
- Level: Main
Foyer
- Level: Main
Kitchen
- Level: Main
Recreation room
- Level: Lower
Heating
- Forced Air, Electric
Cooling
- Central Air, Electric
Appliances
- Included: Dishwasher, Disposal, Energy Efficient Appliances, ENERGY STAR Qualified Dishwasher, ENERGY STAR Qualified Refrigerator, Ice Maker, Microwave, Oven/Range - Electric, Refrigerator, Stainless Steel Appliance(s), Water Heater, Electric Water Heater
- Laundry: Hookup, Washer/Dryer Hookups Only
Features
- Dining Area, Entry Level Bedroom, Family Room Off Kitchen, Open Floorplan, Kitchen Island, Recessed Lighting, Upgraded Countertops, Walk-In Closet(s), 9'+ Ceilings
- Flooring: Carpet, Vinyl
- Doors: Sliding Glass
- Windows: Double Pane Windows, Energy Efficient, Insulated Windows, Low Emissivity Windows, Screens, Vinyl Clad
- Basement: Partially Finished
- Has fireplace: No
Interior area
- Total structure area: 2,058
- Total interior livable area: 2,058 sqft
- Finished area above ground: 1,748
- Finished area below ground: 310
Property
Parking
- Total spaces: 2
- Parking features: Garage Faces Front, Attached
- Attached garage spaces: 2
Accessibility
- Accessibility features: None
Features
- Levels: Two
- Stories: 2
- Patio & porch: Porch
- Exterior features: Sidewalks, Street Lights
- Pool features: Community
Lot
- Size: 5,796 Square Feet
Details
- Additional structures: Above Grade, Below Grade
- Parcel number: 0901363370
- Zoning: RESIDENTIAL
- Special conditions: Standard
Construction
Type & style
- Home type: SingleFamily
- Architectural style: Colonial,Craftsman
- Property subtype: Single Family Residence
Materials
- Batts Insulation, Blown-In Insulation, Brick Veneer, Vinyl Siding
- Foundation: Concrete Perimeter
- Roof: Asphalt
Condition
- Excellent
- New construction: Yes
- Year built: 2025
Details
- Builder model: Bristol
- Builder name: D.R. Horton homes
Utilities & green energy
- Sewer: Public Sewer
- Water: Public
- Utilities for property: Cable Available, Electricity Available, Phone Available, Sewer Available, Water Available
Community & HOA
Community
- Subdivision: Pinegrove
HOA
- Has HOA: Yes
- HOA fee: $181 monthly
Location
- Region: La Plata
- Municipality: La Plata
Financial & listing details
- Price per square foot: $267/sqft
- Tax assessed value: $569,990
- Date on market: 6/10/2025
- Listing agreement: Exclusive Right To Sell
- Listing terms: Cash,Contract,FHA,VA Loan,Conventional
- Ownership: Fee Simple
Price history
| Date | Event | Price |
|---|---|---|
| 9/26/2025 | Sold | $549,990-1.8%$267/sqft |
Source:  Bright MLS #MDCH2043896 Report a problem Bright MLS #MDCH2043896 Report a problem | ||
| 7/8/2025 | Contingent | $559,990$272/sqft |
Source: Bright MLS #MDCH2043896 Report a problem | ||
| 6/16/2025 | Price change | $559,990-1.8%$272/sqft |
Source:  DR Horton Report a problem DR Horton Report a problem | ||
| 5/6/2025 | Pending sale | $569,990+1.8%$277/sqft |
Source: Bright MLS #MDCH2037196 Report a problem | ||
| 4/23/2025 | Price change | $559,990-1.8%$272/sqft |
Source: DR Horton Report a problem | ||
| 4/15/2025 | Price change | $569,990-0.8%$277/sqft |
Source: DR Horton Report a problem | ||
| 3/27/2025 | Price change | $574,490-0.3%$279/sqft |
Source: DR Horton Report a problem | ||
| 3/25/2025 | Price change | $575,990+2%$280/sqft |
Source: Bright MLS #MDCH2037196 Report a problem | ||
| 3/24/2025 | Price change | $564,490+0.5%$274/sqft |
Source: DR Horton Report a problem | ||
| 2/4/2025 | Price change | $561,490-1.7%$273/sqft |
Source: Bright MLS #MDCH2037196 Report a problem | ||
| 1/31/2025 | Price change | $571,490+0.4%$278/sqft |
Source: DR Horton Report a problem | ||
| 1/27/2025 | Price change | $569,490+0.4%$277/sqft |
Source: Bright MLS #MDCH2037196 Report a problem | ||
| 11/5/2024 | Price change | $567,490+0.5%$276/sqft |
Source: DR Horton Report a problem | ||
| 11/2/2024 | Price change | $564,490+0.5%$274/sqft |
Source: DR Horton Report a problem | ||
| 10/26/2024 | Price change | $561,490+1.8%$273/sqft |
Source: DR Horton Report a problem | ||
| 10/25/2024 | Listed for sale | $551,490$268/sqft |
Source: Bright MLS #MDCH2037196 Report a problem | ||
Public tax history
Tax history is unavailable.
Neighborhood: 20646
Nearby homes
- $547,4904 bd3 ba2.5k sqft562 Twisted Twig Ln, La Plata, MD 20646Sold

- $461,5904 bd4 ba1.9k sqft278 Long Branch Ln, La Plata, MD 20646Sold
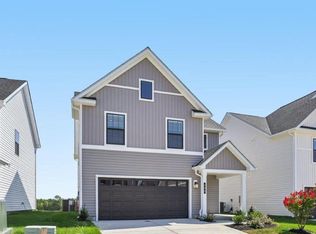
- $466,9903 bd3 ba1.6k sqft261 Long Branch Ln, La Plata, MD 20646Pending
- $569,4903 bd2 ba2k sqft563 Twisted Twig Ln, La Plata, MD 20646Sold
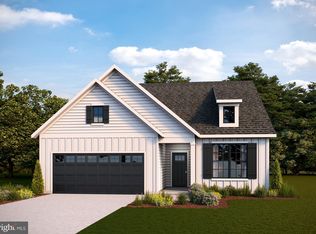
- $480,590-- bd-- ba2k sqft316 Long Branch Ln, La Plata, MD 20646Sold
- $455,5903 bd3 ba1.6k sqft273 Long Branch Ln, La Plata, MD 20646Pending
- $452,9903 bd3 ba1.6k sqft298 Long Branch Ave, La Plata, MD 20646Sold
- $455,9903 bd3 ba1.6k sqft282 Long Branch Ln, La Plata, MD 20646Sold
Nearby schools
GreatSchools rating
- 7/10Mary Matula Elementary SchoolGrades: PK-5Distance: 1 mi
- 4/10Milton M. Somers Middle SchoolGrades: 6-8Distance: 1.2 mi
- 6/10La Plata High SchoolGrades: 9-12Distance: 1.3 mi
Schools provided by the listing agent
- Elementary: Mary H Matula
- Middle: Milton M Somers
- High: La Plata
- District: Charles County Public Schools
Source: Bright MLS. This data may not be complete. We recommend contacting the local school district to confirm school assignments for this home.
Get a cash offer in 3 minutes
Find out how much your home could sell for in as little as 3 minutes with a no-obligation cash offer.
Estimated market value
$551,200
Get a cash offer in 3 minutes
Find out how much your home could sell for in as little as 3 minutes with a no-obligation cash offer.
Estimated market value
$551,200
- Maryland
- Charles County
- La Plata
- 20646
- 575 Twisted Twig Ln
Nearby cities
Nearby zip codes
Other La Plata Topics
