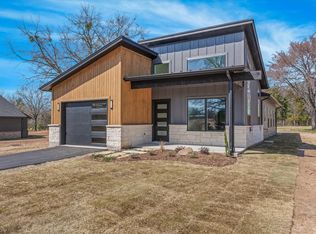
Sitting high on 1.01 acres in Edgewood, just outside the city limits, this modern 3 bedroom, 2 bathroom home offers 1,606 square feet, a two-car garage, and an elevated setting that immediately stands out. Positioned on a hill, it has a commanding presence from the street and feels set apart from everything around it.
The exterior blends stained and painted wood on a quiet asphalt road, but the real highlight is the backyard. A massive wood deck creates a true outdoor living space overlooking your own small pond and open East Texas sunsets. Morning coffee by the water. Evenings watching the sky turn orange over the trees. Private, peaceful, and usable.
Inside, vaulted ceilings and tall windows keep the home bright and open. The living room is anchored by a fireplace and a built-in white oak entertainment cabinet that adds warmth and character.
The kitchen features custom white oak cabinets to the ceiling, quartz countertops, a large island, slide-in gas range, dishwasher, and a floating vent hood for a clean, modern look. A dedicated dining room gives you space to host without breaking up the openness.
A custom entry mud bench makes a strong first impression.
The primary suite offers natural light, a walk-in closet, double vanity with white oak cabinetry, and a walk-in shower with bench and handheld sprayer.
Full irrigation, sod, mature trees, electric central HVAC, and attic access in the garage add everyday practicality.
It also includes a 1-year builder warranty and a 10-year third-party structural warranty for added peace of mind.
Elevated setting. Two-car garage. Fireplace. Oversized deck. Pond views.
This one stands out the moment you pull up.
Sold
Price Unknown
575 Vz County Road 3108, Edgewood, TX 75117
3beds
1,626sqft
Single Family Residence
Built in 2026
2.02 Acres Lot
$491,900 Zestimate®
$--/sqft
$2,287 Estimated rent
Home value
$491,900
Estimated sales range
Not available
$2,287/mo
Zestimate® history
Owner options
List your home for rent
$2,287/mo
Rent Zestimate®
Find your next renter with Zillow Rental Manager. Plus, with online applications, you can quickly screen prospective tenants – for free.
$2,287/mo
Rent Zestimate®
Refinance and save
Refinancing to a lower rate could help reduce your monthly payments and save thousands over the life of the loan.
Explore your selling options
Work with a Zillow partner agent
Leverage their expertise and Zillow's premium Showcase listings to get your home seen by more buyers.
Get startedList with your own agent
Get your home in front of millions of buyers by listing it on Zillow.
Learn how to do itSell it yourself
Take full control of how buyers see your home on Zillow by listing For Sale by Owner (FSBO).
List your homeWhat's special
Open east texas sunsetsTwo-car garageElevated settingQuartz countertopsVaulted ceilingsOversized deckWalk-in closet
Zillow last checked:
Listing updated:
Listed by:
John Brannon 0822847 214-502-8477,
Century 21 NexGen Realty 903-873-2141
Bought with:
Stacey Moore, 0678579
RE/MAX Landmark Rose
Source: NTREIS,MLS#: 21197118
Facts & features
Interior
Bedrooms & bathrooms
- Bedrooms: 3
- Bathrooms: 2
- Full bathrooms: 2
Primary bedroom
- Features: Closet Cabinetry, Ceiling Fan(s), Walk-In Closet(s)
- Level: First
- Dimensions: 15 x 13
Bedroom
- Features: Closet Cabinetry, Walk-In Closet(s)
- Level: First
- Dimensions: 11 x 11
Bedroom
- Features: Closet Cabinetry
- Level: First
- Dimensions: 11 x 11
Primary bathroom
- Features: Built-in Features, Dual Sinks, Granite Counters
- Level: First
- Dimensions: 7 x 13
Dining room
- Level: First
- Dimensions: 10 x 12
Other
- Features: Built-in Features
- Level: First
- Dimensions: 5 x 7
Laundry
- Features: Built-in Features
- Level: First
- Dimensions: 7 x 11
Living room
- Features: Built-in Features, Ceiling Fan(s), Fireplace
- Level: First
- Dimensions: 17 x 25
Heating
- Central, Electric
Cooling
- Central Air, Ceiling Fan(s), Electric
Appliances
- Included: Built-In Gas Range, Dishwasher, Electric Water Heater, Vented Exhaust Fan
Features
- Chandelier, Granite Counters, High Speed Internet, Open Floorplan, Vaulted Ceiling(s), Walk-In Closet(s), Wired for Sound
- Flooring: Carpet, Ceramic Tile, Luxury Vinyl Plank
- Has basement: No
- Number of fireplaces: 1
- Fireplace features: Living Room
Interior area
- Total interior livable area: 1,626 sqft
Property
Parking
- Total spaces: 2
- Parking features: Asphalt, Garage, Inside Entrance, Deck
- Attached garage spaces: 2
Features
- Levels: One
- Stories: 1
- Patio & porch: Deck
- Exterior features: Rain Gutters
- Pool features: None
- Fencing: None
Lot
- Size: 2.02 Acres
- Features: Acreage, Hardwood Trees, Pond on Lot, Sprinkler System
- Residential vegetation: Partially Wooded
Details
- Additional structures: None
- Parcel number: R000114540
- Other equipment: Irrigation Equipment
Construction
Type & style
- Home type: SingleFamily
- Architectural style: Farmhouse,Mid-Century Modern,Modern,Detached
- Property subtype: Single Family Residence
- Attached to another structure: Yes
Materials
- Stone Veneer, Wood Siding
- Foundation: Slab
- Roof: Composition
Condition
- Year built: 2026
Utilities & green energy
- Sewer: Aerobic Septic
- Water: Community/Coop
- Utilities for property: Cable Available, Electricity Available, Electricity Connected, Septic Available, Water Available
Community & HOA
Community
- Subdivision: Fallow Hills
HOA
- Has HOA: No
Location
- Region: Edgewood
Financial & listing details
- Date on market: 3/4/2026
- Cumulative days on market: 76 days
- Listing terms: Cash,Conventional,FHA,USDA Loan,VA Loan
- Road surface type: Asphalt, Gravel
Price history
| Date | Event | Price |
|---|---|---|
| 5/29/2026 | Sold | -- |
Source: NTREIS #21197118 Report a problem | ||
| 5/23/2026 | Pending sale | $429,000$264/sqft |
Source: NTREIS #21197118 Report a problem | ||
| 3/4/2026 | Listed for sale | $429,000$264/sqft |
Source: NTREIS #21197118 Report a problem | ||
Public tax history
Tax history is unavailable.
Neighborhood: 75117
Nearby homes
- $--3 bd2 ba1.3k sqft603 Vz County Road 3108, Edgewood, TX 75117Sold
- $294,500-- bd-- ba2.1k sqft2312 Vz County Road 3117, Edgewood, TX 75117Off Market
- $408,500-- bd-- ba3.3k sqft2192 Vz County Road 3117, Edgewood, TX 75117Off Market
- $462,000-- bd-- ba-- sqftVz County Road 3117, Edgewood, TX 75117For Sale
- $487,8004 bd3 ba3.2k sqft2403 Vz County Road 3117, Edgewood, TX 75117Off Market
- $510,500-- bd-- ba2.1k sqft2223 Vz County Road 3117, Edgewood, TX 75117Off Market
- $305,900-- bd-- ba1.5k sqft352 Vz County Road 3108, Edgewood, TX 75117Off Market
- $206,330-- bd-- ba2.4k sqft350 Vz County Road 3108, Edgewood, TX 75117Off Market
Nearby schools
GreatSchools rating
- NAEdgewood Elementary SchoolGrades: PK-2Distance: 2.3 mi
- 6/10Edgewood Middle SchoolGrades: 6-8Distance: 2.3 mi
- 5/10Edgewood High SchoolGrades: 9-12Distance: 2.3 mi
Schools provided by the listing agent
- Middle: Edgewood
- High: Edgewood
- District: Edgewood ISD
Source: NTREIS. This data may not be complete. We recommend contacting the local school district to confirm school assignments for this home.
Sell for more on Zillow
Get a Zillow Showcase℠ listing at no additional cost and you could sell for .
$491,900
2% more
+$9,838
With Zillow Showcase(estimated)
$501,738
- Texas
- Van Zandt County
- Edgewood
- 75117
- 575 Vz County Road 3108
Nearby cities
Nearby zip codes
Other Edgewood Topics
