An Elevated Mountain Sanctuary in the Heart of Pinetop! Welcome to a one-of-a-kind, FULLY FURNISHED luxury retreat where refined elegance meets the soul-soothing beauty of the White Mountains. Nestled among towering pines on a beautifully landscaped 0.33-acre homesite w/ an open lot behind, this 3,531-square-foot masterpiece offers privacy, presence, & an unforgettable mountain lifestyle. From the moment you arrive, the home invites you to slow down, breathe deeper, & settle into mountain time. Step inside to a breathtaking great room defined by soaring vaulted T&G ceilings w/ ambient backlighting, walls of glass that flood the space w/ natural light, & a stunning slate fireplace that anchors the room w/ warmth & sophistication. Imagine snow falling outside while you cozy up by the fire. Designed with entertaining in mind, this home effortlessly hosts everything from intimate wine nights to lively holiday gatherings. The expansive layout flows beautifully between the great room, family room, kitchen, loft, and oversized deck, allowing guests to gather, mingle, and relax in multiple inviting spaces.
The chef's kitchen is the heart of the home, featuring a striking stone island with bar seating, custom cabinetry, abundant counter space, and a layout that keeps the host at the center of the action. Whether you're preparing a gourmet dinner, hosting Sunday brunch, or serving appetizers after a day on the trails, this space was created for connection. The additional fireplace separating the great room and family room creates dual gathering areas, perfect for conversations by the fire, movie nights, or quiet moments away from the crowd.
Upstairs, the iron spiral staircase leads to a dramatic loft retreat with its own walkout landing; ideal as a private lounge, creative studio, or executive-style home office overlooking the grand living space below.
The main-level primary suite is a true sanctuary. Vaulted ceilings, natural light, and generous space create a peaceful escape, while the spa-inspired ensuite bath offers dual vanities, custom cabinetry, a walk-in shower, and your very own cedar sauna - bringing the luxury of a mountain resort directly into your daily life.
Guests will feel equally pampered with a private-entry ensuite bedroom and a third spacious bedroom and bath, ensuring comfort and privacy for family and friends.
Outside, the oversized wood deck becomes an extension of your living space, perfect for summer evenings under the stars, morning coffee surrounded by pines, or après-ski gatherings with laughter echoing through the trees.
Additional features include:
" New roof (2023)
" Two furnaces & two A/C units for year-round comfort
" Side-entry garage
" Open lot behind for enhanced privacy
" 30 day mimimum rentals
What Mountain Living Truly Means Here
As a full-time residence, this home offers daily tranquility, four-season beauty, cooler summers, and the peace of waking up surrounded by forest.
As a part-time retreat, it becomes your private escape from the desert heat; a place to unplug, recharge, and reconnect. Spend your days hiking, golfing, fishing, skiing, or exploring the White Mountains, then return home to fireside evenings and crisp mountain air.
This is more than a cabin.
It's a gathering place.
A holiday home.
A sanctuary.
An entertainer's dream.
A legacy property where memories are made for generations.
Luxury, warmth, privacy, and lifestyle - all in the heart of Pinetop.
Discover the White Mountains of Arizona - where adventure, beauty, and fresh mountain air come together. Enjoy four stunning seasons, 40 lakes, and 600+ miles of rivers and streams, perfect for fishing, kayaking, and exploring.
Hit the trails on one of the largest trail systems in the Southwest, or spend winter days at Sunrise Ski Resort, just 40 minutes away with three mountains of skiing, snowboarding, and sledding.
Love shopping or culture; wander through antique shops, summer arts & craft fairs, and lively music festivals. Golfers can tee off at seven scenic courses, including three public gems.
It's no wonder Pinetop-Lakeside was voted the "Best Cabin Region in the U.S."
The White Mountains - Arizona's best-kept secret. Come explore and embrace the MAGIC!
Closed
$630,000
575 W Redwood Ln, Pinetop, AZ 85935
3beds
3baths
3,531sqft
Single Family Residence
Built in 2006
0.32 Acres Lot
$632,700 Zestimate®
$178/sqft
$3,808 Estimated rent
Home value
$632,700
$563,000 - $709,000
$3,808/mo
Zestimate® history
Owner options
List your home for rent
$3,808/mo
Rent Zestimate®
Find your next renter with Zillow Rental Manager. Plus, with online applications, you can quickly screen prospective tenants – for free.
$3,808/mo
Rent Zestimate®
Refinance and save
$4,060/mo
Est. payment
Refinancing to a lower rate could help reduce your monthly payments and save thousands over the life of the loan.
$4,060/mo
Est. payment
Explore your selling options
Work with a Zillow partner agent
Leverage their expertise and Zillow's premium Showcase listings to get your home seen by more buyers.
Get startedList with your own agent
Get your home in front of millions of buyers by listing it on Zillow.
Learn how to do itSell it yourself
Take full control of how buyers see your home on Zillow by listing For Sale by Owner (FSBO).
List your homeWhat's special
Nestled among towering pinesBreathtaking great roomSide-entry garagePrivate-entry ensuite bedroom
Zillow last checked:
Listing updated:
Listed by:
Beverly R Best 928-242-9747,
Realty Executives AZ Territory - Pinetop,
Hannah Zachman 928-940-0008,
Realty Executives AZ Territory - Pinetop
Bought with:
Realty Executives AZ Territory - Pinetop
Source: WMAOR,MLS#: 259644
Facts & features
Interior
Bedrooms & bathrooms
- Bedrooms: 3
- Bathrooms: 3
Heating
- Other, Electric, Forced Air, Wood
Cooling
- Central Air, Other
Appliances
- Laundry: In Garage
Features
- Master Downstairs, Vaulted Ceiling(s), Shower, Tub/Shower, Double Vanity, Jack-N-Jill, Full Bath, Pantry, Kitchen/Dining Room Combo, Living/Dining Room Combo, Breakfast Bar, Wet Bar, Sauna, Split Bedroom, Wine Storage
- Flooring: Carpet, Tile
- Windows: Double Pane Windows, Window Treatments
- Has fireplace: Yes
- Fireplace features: Living Room, Insert
Interior area
- Total structure area: 3,531
- Total interior livable area: 3,531 sqft
Property
Parking
- Parking features: Garage Door Opener
- Has garage: Yes
Features
- Patio & porch: Deck
- Exterior features: Rain Gutters
- Fencing: Privacy,Wire,Wood
- Has view: Yes
- View description: Panoramic
Lot
- Size: 0.32 Acres
- Features: Wooded, Tall Pines On Lot, Landscaped
Details
- Additional parcels included: No
- Parcel number: 31115110
Construction
Type & style
- Home type: SingleFamily
- Architectural style: Chalet,Cabin
- Property subtype: Single Family Residence
Materials
- Wood Frame
- Foundation: Stemwall
- Roof: Shingle,Pitched
Condition
- Year built: 2006
Utilities & green energy
- Electric: Navopache
- Water: Metered Water Provider
- Utilities for property: Sewer Available, Phone Connected, Electricity Connected, Water Connected
Community & HOA
Community
- Security: Smoke Detector(s), Carbon Monoxide Detector(s), Fire Alarm
- Subdivision: Top of the Woods
HOA
- Has HOA: Yes
- HOA fee: $255 annually
- HOA name: Yes
Location
- Region: Pinetop
Financial & listing details
- Price per square foot: $178/sqft
- Tax assessed value: $638,659
- Annual tax amount: $4,326
- Date on market: 2/22/2026
- Ownership type: No
- Electric utility on property: Yes
- Road surface type: Paved
Price history
| Date | Event | Price |
|---|---|---|
| 4/24/2026 | Sold | $630,000-7.4%$178/sqft |
Source:  WMAOR #259644 Report a problem WMAOR #259644 Report a problem | ||
| 4/14/2026 | Pending sale | $680,000$193/sqft |
Source: WMAOR #259644 Report a problem | ||
| 3/23/2026 | Price change | $680,000-2.2%$193/sqft |
Source: WMAOR #259644 Report a problem | ||
| 2/22/2026 | Listed for sale | $695,000$197/sqft |
Source: WMAOR #259644 Report a problem | ||
| 1/6/2026 | Listing removed | $695,000$197/sqft |
Source: WMAOR #255626 Report a problem | ||
| 12/12/2025 | Price change | $695,000-6.5%$197/sqft |
Source: WMAOR #255626 Report a problem | ||
| 8/7/2025 | Price change | $743,000-6.5%$210/sqft |
Source: WMAOR #255626 Report a problem | ||
| 7/2/2025 | Price change | $795,000-5.7%$225/sqft |
Source: WMAOR #255626 Report a problem | ||
| 4/25/2025 | Listed for sale | $843,000+201.1%$239/sqft |
Source: WMAOR #255626 Report a problem | ||
| 9/28/2011 | Sold | $280,000$79/sqft |
Source: WMAOR #103295 Report a problem | ||
Public tax history
| Year | Property taxes | Tax assessment |
|---|---|---|
| 2026 | $4,327 -0.5% | $63,865 +6.1% |
| 2025 | $4,350 +4.2% | $60,184 -3.9% |
| 2024 | $4,172 +9.5% | $62,619 -13.1% |
| 2023 | $3,810 -8.1% | $72,027 +27.6% |
| 2022 | $4,147 +3.9% | $56,434 +11.4% |
| 2021 | $3,991 -0.3% | $50,666 +0.9% |
| 2020 | $4,002 +103.2% | $50,199 |
| 2019 | $1,970 +22.5% | -- |
| 2018 | $1,608 | -- |
| 2017 | $1,608 -47.8% | -- |
| 2016 | $3,082 | -- |
| 2015 | $3,082 | $23,979 |
| 2014 | -- | -- |
| 2013 | -- | -- |
| 2012 | -- | -- |
| 2011 | -- | -- |
| 2010 | -- | -- |
| 2009 | -- | -- |
| 2008 | $2,848 | -- |
| 2007 | -- | -- |
Find assessor info on the county website
Neighborhood: 85935
Nearby homes
- $784,4003 bd3 ba3.5k sqft575 Redwood Ln, PINETOP, AZ 85935Off Market
- $586,0003 bd3 ba2.1k sqft597 Redwood Ln, PINETOP, AZ 85935Off Market

- $681,900-- bd-- ba2.1k sqft597 W Redwood Ln, Pinetop, AZ 85935Off Market
- $672,2003 bd3 ba2.2k sqft551 W Redwood Ln, Pinetop, AZ 85935Off Market
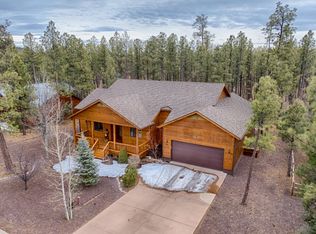
- $850,0003 bd3 ba2.8k sqft574 W Redwood Ln, Pinetop, AZ 85935Sold
- $850,0003 bd3 ba2.8k sqft574 Redwood Ln, Pinetop, AZ 85935Sold
- $137,855-- bd-- ba-- sqft118 Cedar Pine Ln, Pinetop, AZ 85935Off Market
- $678,900-- bd-- ba2.2k sqft539 W Redwood Ln, Pinetop, AZ 85935Off Market
Nearby schools
GreatSchools rating
- 4/10Blue Ridge Elementary SchoolGrades: PK-6Distance: 3.7 mi
- 4/10Blue Ridge Junior High SchoolGrades: 7-8Distance: 2.3 mi
- 4/10Blue Ridge High SchoolGrades: 9-12Distance: 2.3 mi


Get pre-qualified for a loan
At Zillow Home Loans, we can pre-qualify you in as little as 5 minutes with no impact to your credit score.An equal housing lender. NMLS #10287.
- Arizona
- Navajo County
- Pinetop
- 85935
- 575 W Redwood Ln
Nearby cities
Nearby zip codes
Other Pinetop Topics
