Taking Pre-orders NOW! Investment Opportunity in the Heart of Flaming Gorge! Introducing a new 16-unit townhome development in Dutch John, Utah, just minutes from the world-renowned Green River and Flaming Gorge Reservoir. These modern mountain townhomes are designed for both personal enjoyment and income potential, with the ability to obtain nightly rental permits through local city approval, creating a rare opportunity to capitalize on one of Utah's premier outdoor recreation destinations. Located in the gateway community to Flaming Gorge, owners and guests can enjoy year-round adventure right outside their door. The legendary Green River is recognized as one of the top fly-fishing destinations in the United States, drawing anglers from around the world in pursuit of trophy brown and rainbow trout. Nearby guide services offer unforgettable drift boat excursions and fishing experiences. Just minutes away, Flaming Gorge Reservoir stretches for 91 miles through breathtaking red rock canyons and offers exceptional boating, water skiing, paddleboarding, kayaking, and trophy fishing. Visitors can rent boats, book fishing charters, or spend the day exploring the crystal clear waters and scenic shoreline. With limited lodging inventory in the area and increasing demand from outdoor enthusiasts, these townhomes offer an exceptional combination of lifestyle, vacation retreat, and income-producing investment potential. Whether you're seeking a second home, vacation rental property, or long-term investment, this development places you at the center of one of the West's most sought-after recreational destinations.
New construction
$1,100,000
575 W South St #1-16, Dutch John, UT 84023
4beds
2,278sqft
:
Get pre-qualified$6,201/mo
Townhouse
Built in 2027
871 Square Feet Lot
$1,067,300 Zestimate®
$483/sqft
$100/mo HOA
What's special
- 61 days |
- 257 |
- 1 |
Zillow last checked:
Listing updated:
Listed by:
Paul Maag 435-703-4177,
KW Ascend Keller Williams Realty
Source: UtahRealEstate.com,MLS#: 2164062
Facts & features
Interior
Bedrooms & bathrooms
- Bedrooms: 4
- Bathrooms: 5
- Full bathrooms: 4
- 1/2 bathrooms: 1
- Partial bathrooms: 1
Rooms
- Room types: Master Bathroom
Primary bedroom
- Level: Second
Heating
- Electric
Cooling
- Central Air
Appliances
- Included: Dryer, Microwave, Refrigerator, Washer, Disposal, Free-Standing Range
Features
- Walk-In Closet(s), Granite Counters, Smart Thermostat
- Windows: None
- Basement: None
- Has fireplace: No
Interior area
- Total structure area: 2,278
- Total interior livable area: 2,278 sqft
- Finished area above ground: 2,278
Property
Parking
- Total spaces: 2
- Parking features: Garage
- Garage spaces: 2
Features
- Levels: Two
- Stories: 2
- Patio & porch: Covered, Covered Patio
- Fencing: Full
- Has view: Yes
- View description: Lake, Mountain(s), Valley
- Has water view: Yes
- Water view: Lake
- Frontage length: 16
Lot
- Size: 871 Square Feet
- Dimensions: 16.0 x 55.0 x 16.0
- Features: Wooded, Drip Irrigation: Auto-Full
- Topography: Terrain
- Residential vegetation: Xeriscaped
Construction
Type & style
- Home type: Townhouse
- Property subtype: Townhouse
Materials
- Composition
- Roof: Membrane
Condition
- To Be Built
- New construction: Yes
- Year built: 2027
Utilities & green energy
- Water: Culinary
- Utilities for property: Electricity Connected, Sewer Connected, Water Connected
Community & HOA
HOA
- Has HOA: Yes
- HOA fee: $100 monthly
Location
- Region: Dutch John
Financial & listing details
- Price per square foot: $483/sqft
- Annual tax amount: $1,891
- Date on market: 6/9/2026
- Inclusions: Dryer, Microwave, Range, Refrigerator, Washer, Smart Thermostat(s)
- Acres allowed for irrigation: 0
- Electric utility on property: Yes
- Road surface type: Paved
Visit our professional directory to find an agent in your area that can help with your home search.
Visit professional directoryEstimated market value
$1,067,300
$1.01M - $1.12M
$2,444/mo
Price history
| Date | Event | Price |
|---|---|---|
| 6/9/2026 | Listed for sale | $1,100,000$483/sqft |
Source:  UtahRealEstate.com #2164062 Report a problem UtahRealEstate.com #2164062 Report a problem | ||
Public tax history
Tax history is unavailable.
Monthly payment
Est. payment
Payment breakdown
Explore the cost of this home by adjusting the details. Changes won't be saved.Climate risks
Neighborhood: 84023
Nearby schools
GreatSchools rating
- NAFlaming Gorge SchoolGrades: PK-5Distance: 0.1 mi
- 6/10Manila High SchoolGrades: 7-12Distance: 17.7 mi
- 8/10Manila SchoolGrades: PK-6Distance: 17.7 mi
Schools provided by the listing agent
- Elementary: None/Other
- Middle: None/Other
- High: None/Other
Source: UtahRealEstate.com. This data may not be complete. We recommend contacting the local school district to confirm school assignments for this home.
- $810,600-- bd-- ba-- sqft530 South Blvd, Dutch John, UT 84023Off Market
- $---- bd-- ba-- sqft535 South Blvd, Dutch John, UT 84023Off Market
- $---- bd-- ba-- sqft650 South Blvd, Dutch John, UT 84023Off Market
- $411,300-- bd-- ba-- sqft135 5th Ave, Dutch John, UT 84023Off Market
- $197,0000.62 acres102 Kestrel Cir, Dutch John, UT 84023Lot/Land
- $345,5003 bd2 ba1.7k sqft103 4th Ave, Dutch John, UT 84023Off Market
- $274,4983 bd2 ba1.3k sqft105 4th Ave, Dutch John, UT 84023Off Market
- $331,200-- bd-- ba1.3k sqft390 South Blvd, Dutch John, UT 84023Off Market
Similar homes
- $575,0003 bd2 ba2k sqft105 3rd Ave, Dutch John, UT 84023For Sale
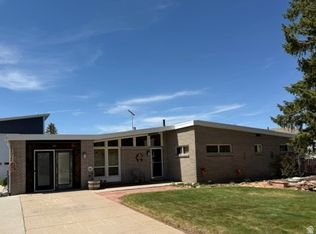
 MLS ID #2157654, Steve Bryant, Chapman-Richards & Associates, Inc.. UtahRealEstate.com
 - $599,9004 bd2 ba1.5k sqft108 N 1st Ave, Dutch John, UT 84023For Sale
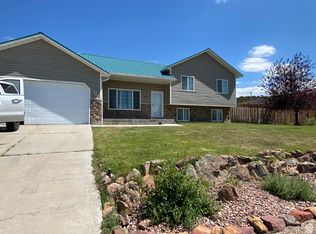 MLS ID #2119321, Rome Legg, PPC Residential Division. UtahRealEstate.com
 - $970,0003 bd2 ba2.1k sqft5 Sage Creek Cir, Green River, WY 82938For Sale
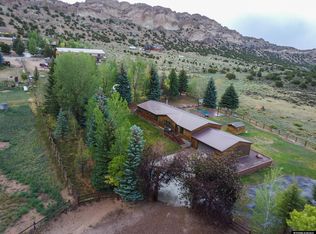
 MLS ID #20263408, Bobbi Jo Brandon, RE/MAX Big Country. WYOMLS
 - $1,500,0004 bd3 ba3.1k sqft550 E State Line Rd, Manila, UT 84046For Sale
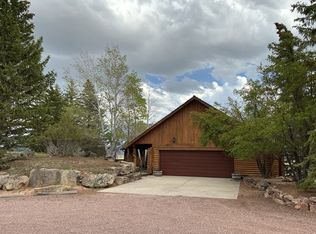 MLS ID #2161954, Linda Petersen, Flaming Gorge Properties. UtahRealEstate.com
 - $699,0003 bd3 ba3.3k sqft821 Erickson Ln, Manila, UT 84046For SaleMLS ID #2158654, Alisha Hidalgo, EXP Realty, LLC. UtahRealEstate.com
- $689,9003 bd3 ba1.6k sqft3 Red Cir #19, Manila, UT 84046For SaleMLS ID #2107987, Linda Petersen, Gorge Properties, LLC. UtahRealEstate.com
