Don't miss this stunning 4 bedroom, 3 bath home located in a quiet neighborhood and featuring the open-concept plan today's buyers are looking for! Beautiful hardwood floors flow throughout the main living areas, while neutral colors create a bright and inviting atmosphere ready for any decorating style. The spacious kitchen opens seamlessly to the living and dining areas, making entertaining effortless. A dedicated flex space provides the perfect area for a home office, exercise room, playroom, or hobby space to fit your lifestyle. Unwind on the screened-in porch, the ideal spot to enjoy your morning coffee or relax at the end of the day. With generous bedroom sizes, well-appointed baths, and versatile living spaces, this home offers the perfect blend of style, comfort and functionality.
Closed
Zillow last checked:
Listing updated:
Bought with:
Wendy Turner
Southern Properties
Source: RealTracs MLS as distributed by MLS GRID,MLS#: 3526415
Price history
| Date | Event | Price |
|---|---|---|
| 8/24/2026 | Sold | $509,250-3%$180/sqft |
Source:  RealTracs MLS as distributed by MLS GRID #3526415 Report a problem RealTracs MLS as distributed by MLS GRID #3526415 Report a problem | ||
| 6/24/2026 | Pending sale | $525,000$186/sqft |
Source:  MAAR #10224497 Report a problem MAAR #10224497 Report a problem | ||
| 6/22/2026 | Listed for sale | $525,000+17.2%$186/sqft |
Source: MAAR #10224497 Report a problem | ||
| 10/28/2021 | Sold | $448,000-3.7%$159/sqft |
Source: RealTracs MLS as distributed by MLS GRID #3087343 Report a problem | ||
| 9/5/2021 | Contingent | $465,000$165/sqft |
Source: MAAR #10107632 Report a problem | ||
| 9/1/2021 | Listed for sale | $465,000+55%$165/sqft |
Source: MAAR #10107632 Report a problem | ||
| 9/3/2009 | Sold | $300,000+11.1%$106/sqft |
Source: Public Record Report a problem | ||
| 1/2/2003 | Sold | $270,000+456.7%$96/sqft |
Source: Public Record Report a problem | ||
| 11/5/1999 | Sold | $48,500$17/sqft |
Source: Public Record Report a problem | ||
Nearby homes
- $463,6003 bd2 ba2.3k sqft567 Warwick Willow Ln, Collierville, TN 38017Off Market
- $508,0005 bd3 ba3.1k sqft587 Warwick Oaks Ln W, Collierville, TN 38017Off Market
- $559,0004 bd3 ba3.1k sqft561 Warwick Willow Ln, Collierville, TN 38017Off Market
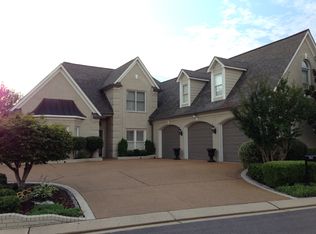
- $501,6004 bd3 ba2.7k sqft591 Warwick Oaks Ln W, Collierville, TN 38017Off Market
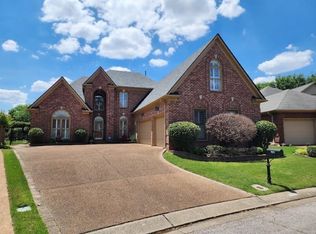
Sell for more on Zillow
Get a Zillow Showcase℠ listing at no additional cost and you could sell for .
$509,200
2% more
+$10,184
With Zillow Showcase(estimated)
$519,384
