575 Whitehall Rd, Reinholds- Tucked in the South Mountain of the Appalachian range, this 5-bedroom home offers privacy, character, and cozy charm. Highlights include a stone façade fireplace, exposed beams, and a wood staircase that set the tone for timeless warmth. Enjoy gatherings in the large dining room, relax on the screened-in porch or deck, and spread out in the finished basement. The private cabin on the property is perfect for a studio, office, or retreat. Spacious but not overwhelming, this home is ideal for those who love nature, privacy, and entertaining—while being conveniently close to Reading, Hershey, and Lancaster.
Sold for $640,000
$640,000
575 Whitehall Rd, Reinholds, PA 17569
5beds
3,593sqft
Single Family Residence
Built in 1997
3.3 Acres Lot
$666,900 Zestimate®
$178/sqft
$3,283 Estimated rent
Home value
$666,900
$627,000 - $707,000
$3,283/mo
Zestimate® history
Owner options
List your home for rent
$3,283/mo
Rent Zestimate®
Find your next renter with Zillow Rental Manager. Plus, with online applications, you can quickly screen prospective tenants – for free.
$3,283/mo
Rent Zestimate®
Refinance and save
$4,325/mo
Est. payment
Refinancing to a lower rate could help reduce your monthly payments and save thousands over the life of the loan.
$4,325/mo
Est. payment
Explore your selling options
Work with a Zillow partner agent
Leverage their expertise and Zillow's premium Showcase listings to get your home seen by more buyers.
Get startedList with your own agent
Get your home in front of millions of buyers by listing it on Zillow.
Learn how to do itSell it yourself
Take full control of how buyers see your home on Zillow by listing For Sale by Owner (FSBO).
List your homeWhat's special
Finished basementScreened-in porchLarge dining roomExposed beamsWood staircaseTimeless warmth
Zillow last checked:
Listing updated:
Listed by:
Carissa Garpstas 717-788-8347,
Keller Williams Elite,
Listing Team: Koch Garpstas Realty Group, Co-Listing Team: Koch Garpstas Realty Group,Co-Listing Agent: Matthew Joseph Koch 717-788-8347,
Keller Williams Elite
Bought with:
James Baumgartner, RS325479
Berkshire Hathaway HomeServices Homesale Realty
Source: Bright MLS,MLS#: PALA2074006
Facts & features
Interior
Bedrooms & bathrooms
- Bedrooms: 5
- Bathrooms: 4
- Full bathrooms: 2
- 1/2 bathrooms: 2
- Main level bathrooms: 1
- Main level bedrooms: 1
Rooms
- Room types: Living Room, Dining Room, Primary Bedroom, Sitting Room, Bedroom 2, Bedroom 3, Bedroom 4, Bedroom 5, Kitchen, Basement, Foyer, Laundry, Primary Bathroom, Full Bath, Half Bath
Primary bedroom
- Features: Flooring - Carpet, Walk-In Closet(s), Ceiling Fan(s)
- Level: Upper
Bedroom 2
- Features: Flooring - Carpet, Attic - Pull-Down Stairs, Ceiling Fan(s)
- Level: Upper
Bedroom 3
- Features: Flooring - Carpet, Ceiling Fan(s)
- Level: Upper
Bedroom 4
- Features: Flooring - Carpet, Ceiling Fan(s)
- Level: Upper
Bedroom 5
- Features: Flooring - Carpet, Built-in Features, Ceiling Fan(s)
- Level: Main
Primary bathroom
- Features: Flooring - Vinyl, Soaking Tub, Bathroom - Stall Shower
- Level: Upper
Basement
- Features: Flooring - Ceramic Tile, Flooring - Carpet, Wet Bar
- Level: Lower
Dining room
- Features: Flooring - HardWood
- Level: Main
Foyer
- Features: Flooring - Stone
- Level: Main
Other
- Features: Flooring - Vinyl, Bathroom - Tub Shower
- Level: Upper
Half bath
- Features: Flooring - HardWood
- Level: Main
Half bath
- Features: Flooring - Ceramic Tile
- Level: Lower
Kitchen
- Features: Flooring - Luxury Vinyl Plank, Kitchen - Gas Cooking, Kitchen Island, Pantry
- Level: Main
Laundry
- Level: Main
Living room
- Features: Flooring - HardWood
- Level: Main
Screened porch
- Features: Flooring - HardWood, Ceiling Fan(s)
- Level: Main
Sitting room
- Features: Flooring - HardWood, Fireplace - Wood Burning
- Level: Main
Heating
- Forced Air, Oil
Cooling
- Central Air, Electric
Appliances
- Included: Dishwasher, Refrigerator, Washer, Dryer, Extra Refrigerator/Freezer, Oven/Range - Gas, Water Heater, Electric Water Heater
- Laundry: Main Level, Laundry Room
Features
- Kitchen Island, Recessed Lighting, Built-in Features, Ceiling Fan(s), Walk-In Closet(s), Bathroom - Stall Shower, Bathroom - Tub Shower, Soaking Tub, Dining Area, Exposed Beams, Formal/Separate Dining Room, Pantry, Primary Bath(s), Bar, Cathedral Ceiling(s)
- Flooring: Carpet, Hardwood, Vinyl, Wood
- Doors: Insulated
- Windows: Double Hung, Double Pane Windows, Skylight(s), Transom
- Basement: Full,Finished,Garage Access,Interior Entry,Side Entrance,Windows
- Number of fireplaces: 1
- Fireplace features: Stone, Mantel(s)
Interior area
- Total structure area: 3,593
- Total interior livable area: 3,593 sqft
- Finished area above ground: 2,953
- Finished area below ground: 640
Property
Parking
- Total spaces: 12
- Parking features: Garage Faces Rear, Basement, Driveway, Circular Driveway, Crushed Stone, Attached
- Attached garage spaces: 2
- Uncovered spaces: 10
- Details: Garage Sqft: 810
Accessibility
- Accessibility features: Accessible Entrance, 2+ Access Exits
Features
- Levels: Three
- Stories: 3
- Patio & porch: Deck, Enclosed, Patio, Screened, Porch, Screened Porch
- Exterior features: Lighting, Extensive Hardscape, Balcony
- Pool features: None
- Has view: Yes
- View description: Trees/Woods
Lot
- Size: 3.3 Acres
- Features: Wooded, Landscaped, Private, Rural
Details
- Additional structures: Above Grade, Below Grade, Outbuilding
- Parcel number: 0902762400000
- Zoning: RESIDENTIAL
- Zoning description: Rural, < 10 Acres, 1-3 Dwlg Units
- Special conditions: Standard
Construction
Type & style
- Home type: SingleFamily
- Architectural style: Post & Beam
- Property subtype: Single Family Residence
Materials
- Frame, Vinyl Siding
- Foundation: Concrete Perimeter, Block
- Roof: Shingle
Condition
- Good
- New construction: No
- Year built: 1997
Utilities & green energy
- Electric: 200+ Amp Service
- Sewer: On Site Septic
- Water: Well
- Utilities for property: Cable Available
Community & HOA
Community
- Subdivision: Reinholds
HOA
- Has HOA: No
Location
- Region: Reinholds
- Municipality: WEST COCALICO TWP
Financial & listing details
- Price per square foot: $178/sqft
- Tax assessed value: $397,100
- Annual tax amount: $10,634
- Date on market: 8/22/2025
- Listing agreement: Exclusive Agency
- Listing terms: Cash,Conventional
- Inclusions: Curtain Rods, All Kitchen Appliances Including Refrigerator, Washer, Dryer, Basement Keg Fridge, Mini Fridge, Generator, Tv And Tv Mount In Cabin.
- Ownership: Fee Simple
Price history
| Date | Event | Price |
|---|---|---|
| 11/14/2025 | Sold | $640,000-5.2%$178/sqft |
Source:  Bright MLS #PALA2074006 Report a problem Bright MLS #PALA2074006 Report a problem | ||
| 9/27/2025 | Pending sale | $674,900$188/sqft |
Source: Bright MLS #PALA2074006 Report a problem | ||
| 9/15/2025 | Price change | $674,900-3.6%$188/sqft |
Source: Bright MLS #PALA2074006 Report a problem | ||
| 8/22/2025 | Listed for sale | $699,900+89.7%$195/sqft |
Source: Bright MLS #PALA2074006 Report a problem | ||
| 2/8/2009 | Listing removed | $369,000$103/sqft |
Source: Century 21 #5447016 Report a problem | ||
| 11/16/2008 | Listed for sale | $369,000$103/sqft |
Source: Century 21 #5447016 Report a problem | ||
Public tax history
| Year | Property taxes | Tax assessment |
|---|---|---|
| 2026 | $10,817 +4.4% | $397,100 |
| 2025 | $10,360 +4.3% | $397,100 |
| 2024 | $9,935 +2.4% | $397,100 |
| 2023 | $9,705 +2.7% | $397,100 |
| 2022 | $9,449 | $397,100 |
| 2021 | $9,449 +393.6% | $397,100 |
| 2020 | $1,914 -79.5% | $397,100 |
| 2019 | $9,338 +397% | $397,100 |
| 2018 | $1,879 -80.4% | $397,100 +18.9% |
| 2017 | $9,596 | $334,000 |
| 2016 | $9,596 +31.9% | $334,000 |
| 2015 | $7,276 | $334,000 |
| 2014 | $7,276 | $334,000 |
| 2013 | -- | $334,000 |
| 2012 | -- | $334,000 |
| 2011 | -- | $334,000 |
| 2010 | -- | $334,000 |
| 2009 | -- | $334,000 |
| 2007 | -- | $334,000 |
| 2006 | -- | $334,000 |
| 2005 | -- | $334,000 +17.9% |
| 2004 | -- | $283,400 |
| 2003 | -- | $283,400 |
| 2002 | -- | $283,400 |
| 2000 | -- | $283,400 |
Find assessor info on the county website
Neighborhood: 17569
Nearby homes
- $301,3002 bd2 ba2.1k sqft520 Whitehall Rd, Reinholds, PA 17569Off Market
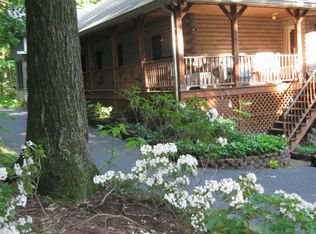
- $212,520-- bd-- ba874 sqft590 Whitehall Rd, Reinholds, PA 17569Sold
- $900,0004 bd5 ba5.5k sqft725 Laurel Ridge Rd, Reinholds, PA 17569Sold
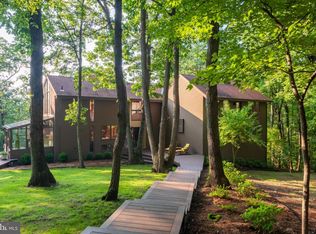
- $699,5003 bd2 ba2.4k sqft765 Laurel Ridge Rd, Reinholds, PA 17569Off Market
- $640,1003 bd2 ba1.8k sqft630 Whitehall Rd, Reinholds, PA 17569Off Market
- $800,0006 bd6 ba5.2k sqft815 Laurel Ridge Rd, Reinholds, PA 17569Sold
- $130,500-- bd-- ba-- sqft725 Laurel Ridge Rd, Reinholds, PA 17569Off Market
- $487,6001 bd1 ba2.4k sqft445 Whitehall Rd, Reinholds, PA 17569Off Market
Nearby schools
GreatSchools rating
- 10/10Denver El SchoolGrades: K-5Distance: 4.6 mi
- 8/10Cocalico Middle SchoolGrades: 6-8Distance: 4.3 mi
- 8/10Cocalico Senior High SchoolGrades: 9-12Distance: 4.6 mi
Schools provided by the listing agent
- Elementary: Denver
- Middle: Cocalico
- High: Cocalico
- District: Cocalico
Source: Bright MLS. This data may not be complete. We recommend contacting the local school district to confirm school assignments for this home.
Sell for more on Zillow
Get a Zillow Showcase℠ listing at no additional cost and you could sell for .
$666,900
2% more
+$13,338
With Zillow Showcase(estimated)
$680,238
Sell for more on Zillow
Get a Zillow Showcase℠ listing at no additional cost and you could sell for .
$666,900
2% more
+$13,338
With Zillow Showcase(estimated)
$680,238
- Pennsylvania
- Lancaster County
- Reinholds
- 17569
- 575 Whitehall Rd
