Skip main navigation
Sold for $585,000
  • $585,000

    575 Winona Court, Denver, CO 80204

    3beds
    1,724sqft
    Single Family Residence
    Built in 1953
    6,640 Square Feet Lot
    $544,300 Zestimate®
    $339/sqft
    $2,630 Estimated rent

    Home value

    $544,300

    $517,000 - $572,000

    $2,630/mo

    Zestimate® history
    Loading
    Loading...

    Owner options

    List your home for rent

    $2,630/mo

    Rent Zestimate®

    Find your next renter with Zillow Rental Manager. Plus, with online applications, you can quickly screen prospective tenants – for free.

    Learn more

    $2,630/mo

    Rent Zestimate®

    Refinance and save

    $3,404/mo

    Est. payment

    Refinancing to a lower rate could help reduce your monthly payments and save thousands over the life of the loan.

    See today's rates

    $3,404/mo

    Est. payment

    Explore your selling options

    Work with a Zillow partner agent

    Leverage their expertise and Zillow's premium Showcase listings to get your home seen by more buyers.

    Get started

    List with your own agent

    Get your home in front of millions of buyers by listing it on Zillow.

    Learn how to do it

    Sell it yourself

    Take full control of how buyers see your home on Zillow by listing For Sale by Owner (FSBO).

    List your home

    What's special

    Lush backyardPeach treeVersatile sunroomBelgian linen curtainsPicturesque landscapingOriginal plaster wallsOpen kitchen
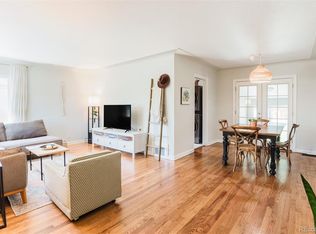
    Historic charm flourishes in this meticulously maintained Barnum residence including new sewer line, plumbing, AC, and electrical. Enveloped by picturesque landscaping, a quaint front porch invites entry further inside to a luminous interior beaming w/ southeastern exposure. Refinished original oak floors flow gracefully underfoot complemented by a neutral color palette. A bright living room features original plaster walls, a cove ceiling and vintage archways. Delight in crafting recipes in an open kitchen flaunting a Bertazzoni induction range, a clé tile zellij backsplash, a DeVol ceramic pendant light and a nostalgic house phone nook. Three sizable bedrooms are complemented by two serene baths w/ neutral tiles. A versatile sunroom presents the potential for a sitting area or art studio. Downstairs, a newly finished basement offers ample storage. Additional designer touches include Belgian linen curtains and Restoration Hardware details. Enjoy outdoor relaxation in a lush backyard w/ raised garden beds, a peach tree and vibrant plants.

    Zillow last checked:

    Listing updated:

    Listed by:

    Kelsea Imanuel 720-560-4642 Homes@kwafrenchie.com,

    Milehimodern

    Bought with:

    Deb Boyle, 100091164

    Coldwell Banker Realty 18

    Source: REcolorado as distributed by MLS GRID,MLS#: 8376613MLS Logo

    Facts & features

    Interior

    Bedrooms & bathrooms
    • Bedrooms: 3
    • Bathrooms: 2
    • Full bathrooms: 1
    • 3/4 bathrooms: 1
    • Main level bathrooms: 1
    • Main level bedrooms: 2
    Bedroom
    • Level: Main
    Bedroom
    • Level: Main
    Bedroom
    • Level: Basement
    Bathroom
    • Level: Main
    Bathroom
    • Level: Basement
    Family room
    • Level: Basement
    Kitchen
    • Level: Main
    Laundry
    • Level: Basement
    Living room
    • Level: Main
    Sun room
    • Level: Main
    Heating
    • Forced Air
    Cooling
    • Central Air
    Appliances
    • Included: Dishwasher, Dryer, Microwave, Range, Refrigerator, Washer
    Features
    • Built-in Features, Ceiling Fan(s), Eat-in Kitchen, Open Floorplan
    • Flooring: Tile, Wood
    • Windows: Double Pane Windows
    • Basement: Finished,Full
    Interior area
    • Total structure area: 1,724
    • Total interior livable area: 1,724 sqft
    • Finished area above ground: 862
    • Finished area below ground: 566

    Property

    Parking
    • Total spaces: 2
    • Parking features: Oversized
    • Garage spaces: 2
    Features
    • Levels: One
    • Stories: 1
    • Patio & porch: Front Porch, Patio
    • Exterior features: Garden, Lighting, Private Yard, Rain Gutters
    • Fencing: Full
    Lot
    • Size: 6,640 Square Feet
    • Features: Level, Sprinklers In Front
    Details
    • Parcel number: 507226022
    • Zoning: E-SU-DX
    • Special conditions: Standard

    Construction

    Type & style
    • Home type: SingleFamily
    • Property subtype: Single Family Residence
    Materials
    • Frame, Wood Siding
    • Roof: Composition
    Condition
    • Year built: 1953

    Utilities & green energy

    • Sewer: Public Sewer
    • Water: Public
    • Utilities for property: Electricity Connected, Internet Access (Wired), Natural Gas Connected, Phone Available

    Community & HOA

    Community
    • Subdivision: Barnum
    HOA
    • Has HOA: No
    Location
    • Region: Denver

    Financial & listing details

    • Price per square foot: $339/sqft
    • Tax assessed value: $513,600
    • Annual tax amount: $1,983
    • Date on market: 7/20/2023
    • Listing terms: Cash,Conventional,FHA,Other,VA Loan
    • Exclusions: Seller`s Personal Property.
    • Ownership: Individual
    • Electric utility on property: Yes
    • Road surface type: Paved

    Price history

    DateEventPrice
    8/22/2023Sold$585,000+46.3%$339/sqft
    Source: REcolorado as distributed by MLS GRID #8376613 Report a problem
    9/10/2020Sold$400,000$232/sqft
    Source: IRES as distributed by MLS GRID #918810 Report a problem
    9/2/2020Listed for sale$400,000$232/sqft
    Source: The Group Inc. #918810 Report a problem
    8/1/2020Pending sale$400,000$232/sqft
    Source: The Group Inc. #918810 Report a problem
    7/27/2020Price change$400,000-5.9%$232/sqft
    Source: The Group Inc. #918810 Report a problem
    7/21/2020Listed for sale$425,000+615.5%$247/sqft
    Source: Group Centerra #918810 Report a problem
    7/31/1987Sold$59,400$34/sqft
    Source: Agent Provided Report a problem

    Public tax history

    YearProperty taxesTax assessment
    2024$2,381 +20.1%$30,730 -8.9%
    2023$1,983 +18.1%$33,730 +35.3%
    2022$1,679 +75.1%$24,930 +10.8%
    2021$959 +2.9%$22,500 +12.1%
    2020$932 +42.2%$20,070 -0.7%
    2019$655 $20,210 +29%
    2018$655 +0.3%$15,670
    2017$653 +32.9%$15,670 +24.6%
    2016$491 +18.3%$12,580 -5.1%
    2015$415 0%$13,250 +32.6%
    2014$415 +0.6%$9,990
    2013$413 -41%$9,990 +1.7%
    2012$700 -3.1%$9,820 +2.1%
    2011$723 +2.2%$9,620 -11.3%
    2010$707 +58.7%$10,850
    2009$445 -0.2%$10,850 -18.7%
    2008$446 -10.2%$13,350
    2007$497 -49.5%$13,350 -10.1%
    2006$983 +5.1%$14,850
    2005$936 +124.6%$14,850 -0.5%
    2003$417 -49.1%$14,930 +7.2%
    2002$818 $13,930 +29.3%
    2001-- $10,770
    Find assessor info on the county website

    Neighborhood: Barnum West

    Nearby schools

    GreatSchools rating
    Schools provided by the listing agent
    • Elementary: Newlon
    • Middle: Kepner
    • High: West
    • District: Denver 1

    Source: REcolorado as distributed by MLS GRID. This data may not be complete. We recommend contacting the local school district to confirm school assignments for this home.

    Get a cash offer in 3 minutes
    Find out how much your home could sell for in as little as 3 minutes with a no-obligation cash offer.
    Estimated market value
    $544,300
    Get a cash offer in 3 minutes
    Find out how much your home could sell for in as little as 3 minutes with a no-obligation cash offer.
    Estimated market value
    $544,300