Nestled in the heart of a tranquil cul-de-sac, this exquisite custom-built masterpiece by Paul Craver seamlessly blends enduring craftsmanship with refined comfort. Constructed with robust 2x6 framing and adorned with classic redwood siding, the residence gracefully sits on a lush, tree-lined lot, providing serene privacy and timeless curb appeal.
Inspired by the charm of Strawberry Banke, this home beautifully captures the essence of early New England architecture. Features such as bull's-eye glass transoms, solid wood flooring, and an authentic brick fireplace complete with a traditional cooking crane evoke the grace of a bygone era. The kitchen is both dramatic and functional, showcasing hand-hewn beams, dual ovens, and a wine refrigerator—an entertainer's dream enveloped in rustic charm.
Upstairs, you'll find a thoughtfully remodeled full hallway bath, three spacious bedrooms, and a breathtaking owner's suite brimming with character & space. At the pinnacle of the home, the third-floor attic is prepped with rough-ins for a full bath and HVAC, offering a blank canvas perfect for a studio, guest suite, or retreat.
Designed with versatility in mind, the walkout lower level serves as an ideal in-law suite or private guest oasis, featuring a second full kitchen, both full and half baths, and a cozy gas fireplace. Marvin windows throughout allow natural light to pour into every room, while oversized garage bays easily accommodate everything from trucks to hobby space.
This home is more than just a dwelling—it's a living, breathing expression of heritage and intentional design. Each beam, pane, and plank tells a story, inviting you not just to live, but to dwell—deeply, beautifully, and with purpose.
Sold for $875,000
$875,000
575 Woods Hollow Ln, Powell, OH 43065
5beds
5,300sqft
Single Family Residence
Built in 1988
0.88 Acres Lot
$892,800 Zestimate®
$165/sqft
$5,380 Estimated rent
Home value
$892,800
$821,000 - $973,000
$5,380/mo
Zestimate® history
Owner options
List your home for rent
$5,380/mo
Rent Zestimate®
Find your next renter with Zillow Rental Manager. Plus, with online applications, you can quickly screen prospective tenants – for free.
$5,380/mo
Rent Zestimate®
Refinance and save
$6,494/mo
Est. payment
Refinancing to a lower rate could help reduce your monthly payments and save thousands over the life of the loan.
$6,494/mo
Est. payment
Explore your selling options
Work with a Zillow partner agent
Leverage their expertise and Zillow's premium Showcase listings to get your home seen by more buyers.
Get startedList with your own agent
Get your home in front of millions of buyers by listing it on Zillow.
Learn how to do itSell it yourself
Take full control of how buyers see your home on Zillow by listing For Sale by Owner (FSBO).
List your homeWhat's special
Zillow last checked:
Listing updated:
Listed by:
Gregory J Giessler 614-832-7679,
Cam Taylor Co. Ltd., Realtors,
Amy R Giessler 614-935-1882,
Cam Taylor Co. Ltd., Realtors
Bought with:
Rebecca D Sullivan, 2005007399
KW Classic Properties Realty
Source: Columbus and Central Ohio Regional MLS ,MLS#: 225022174
Facts & features
Interior
Bedrooms & bathrooms
- Bedrooms: 5
- Bathrooms: 5
- Full bathrooms: 3
- 1/2 bathrooms: 2
Heating
- Forced Air
Cooling
- Central Air
Appliances
- Included: Dishwasher, Electric Range, Microwave, Refrigerator
Features
- Flooring: Wood, Carpet, Ceramic/Porcelain
- Windows: Insulated Windows
- Basement: Walk-Out Access,Full
- Number of fireplaces: 3
- Fireplace features: Wood Burning, Three, Gas Log
- Common walls with other units/homes: No Common Walls
Interior area
- Total structure area: 4,017
- Total interior livable area: 5,300 sqft
Property
Parking
- Total spaces: 3
- Parking features: Garage Door Opener, Attached, Side Load
- Attached garage spaces: 3
Features
- Levels: Two
- Patio & porch: Patio, Deck
Lot
- Size: 0.88 Acres
- Features: Wooded
Details
- Parcel number: 31944202040000
- Special conditions: Standard
- Other equipment: Irrigation Equipment
Construction
Type & style
- Home type: SingleFamily
- Architectural style: Traditional
- Property subtype: Single Family Residence
Condition
- New construction: No
- Year built: 1988
Utilities & green energy
- Sewer: Public Sewer
- Water: Public
Community & HOA
Community
- Subdivision: Deer Run
HOA
- Has HOA: Yes
- HOA fee: $500 annually
Location
- Region: Powell
Financial & listing details
- Price per square foot: $165/sqft
- Tax assessed value: $642,700
- Annual tax amount: $11,273
- Date on market: 9/12/2025
- Listing terms: Conventional
Price history
| Date | Event | Price |
|---|---|---|
| 12/15/2025 | Sold | $875,000-5.4%$165/sqft |
Source:  Columbus and Central Ohio Regional MLS #225022174 Report a problem Columbus and Central Ohio Regional MLS #225022174 Report a problem | ||
| 12/1/2025 | Contingent | $925,000$175/sqft |
Source: Columbus and Central Ohio Regional MLS #225022174 Report a problem | ||
| 11/14/2025 | Price change | $925,000-4.1%$175/sqft |
Source: Columbus and Central Ohio Regional MLS #225022174 Report a problem | ||
| 9/12/2025 | Listed for sale | $965,000-5.7%$182/sqft |
Source: Columbus and Central Ohio Regional MLS #225022174 Report a problem | ||
| 8/30/2025 | Contingent | $1,023,000$193/sqft |
Source: Columbus and Central Ohio Regional MLS #225022174 Report a problem | ||
| 7/8/2025 | Price change | $1,023,000-7%$193/sqft |
Source: Columbus and Central Ohio Regional MLS #225022174 Report a problem | ||
| 6/20/2025 | Listed for sale | $1,100,000$208/sqft |
Source: Columbus and Central Ohio Regional MLS #225022174 Report a problem | ||
Public tax history
| Year | Property taxes | Tax assessment |
|---|---|---|
| 2025 | $11,860 +5.2% | $224,950 |
| 2024 | $11,273 -0.7% | $224,950 |
| 2023 | $11,350 -3.4% | $224,950 +21% |
| 2022 | $11,752 -1.7% | $185,890 |
| 2021 | $11,954 -0.4% | $185,890 |
| 2020 | $11,997 +3.7% | $185,890 |
| 2019 | $11,567 -1.1% | $185,890 |
| 2018 | $11,701 -3% | $185,890 +3.9% |
| 2017 | $12,061 | $178,920 |
| 2016 | $12,061 +9.9% | $178,920 |
| 2015 | $10,975 -1.3% | $178,920 |
| 2014 | $11,121 -7.1% | $178,920 |
| 2013 | $11,967 +9% | $178,920 |
| 2012 | $10,978 -6.1% | $178,920 |
| 2011 | $11,686 +12% | $178,920 -3% |
| 2010 | $10,433 +0.2% | $184,450 |
| 2009 | $10,413 +3.2% | $184,450 |
| 2008 | $10,085 +17.9% | $184,450 |
| 2007 | $8,556 -0.4% | $184,450 |
| 2006 | $8,591 +0.4% | $184,450 |
| 2005 | $8,558 | $184,450 |
| 2004 | -- | -- |
| 2003 | $13,073 -0.7% | $180,320 |
| 2002 | $13,167 +17.3% | $180,320 +10% |
| 2000 | $11,227 -1.7% | $163,940 |
| 1999 | $11,418 | $163,940 |
Find assessor info on the county website
Neighborhood: 43065
Nearby homes
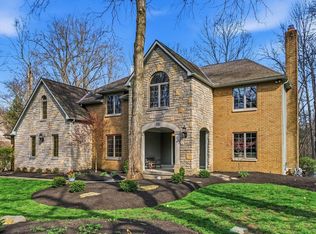
- $1,125,0005 bd5 ba5.2k sqft595 Woods Hollow Ln, Powell, OH 43065Sold
- $1,068,9006 bd4 ba6.3k sqft725 Woods Hollow Ln, Powell, OH 43065Off Market
- $1,384,4004 bd5 ba6.3k sqft565 Woods Hollow Ln, Powell, OH 43065Off Market
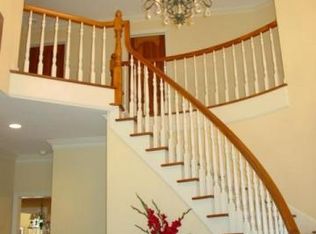
- $959,2004 bd4 ba4.5k sqft705 Woods Hollow Ln, Powell, OH 43065Off Market
- $1,089,9005 bd4 ba3.5k sqft749 Woods Hollow Ln, Powell, OH 43065Off Market
- $109,8004 bd3 ba5.6k sqftWoods Hollow Ln, Powell, OH 43065Off Market
- $151,000-- bd-- ba-- sqftWoods Hollow Ln, Powell, OH 43065Off Market
- $151,000-- bd-- ba-- sqftWoods Hollow Ln, Powell, OH 43065Off Market
Nearby schools
GreatSchools rating
- 10/10Tyler Run Elementary SchoolGrades: K-5Distance: 1.2 mi
- 9/10Olentangy Liberty Middle SchoolGrades: 6-8Distance: 2.5 mi
- 8/10Olentangy Liberty High SchoolGrades: 9-12Distance: 3.8 mi
Get a cash offer in 3 minutes
Find out how much your home could sell for in as little as 3 minutes with a no-obligation cash offer.
Estimated market value
$892,800
Get a cash offer in 3 minutes
Find out how much your home could sell for in as little as 3 minutes with a no-obligation cash offer.
Estimated market value
$892,800
- Ohio
- Delaware County
- Powell
- 43065
- 575 Woods Hollow Ln
Nearby cities
Nearby neighborhoods
Nearby zip codes
Other Powell Topics
