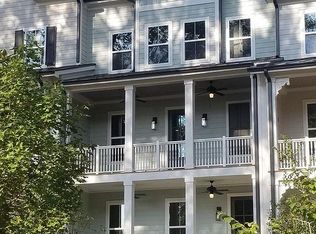
5.5% interest rate buy-down incentive available when using our approved lender! This upscale end-unit townhome has it all! Perfectly positioned with direct access to the Alpha Loop and views of the vibrant pathway, you're just minutes from the thriving downtown Alpharetta district and the shopping, dining, and entertainment of Avalon. This stunning townhome offers three spacious living areas complete with custom built-ins, indoor and outdoor fireplaces, and luxury finishes throughout. The main living area, located on the second floor, features an open-concept design ideal for entertaining and everyday living. The chef's kitchen is equipped with an oversized quartz breakfast bar, top-of-the-line Bertazzoni Italia gas cooktop and oven, upgraded soft-close floor-to-ceiling cabinetry, upgraded tile backsplash, and two large pantries with custom shelving. The oversized dining area accommodates large gatherings and features a custom beverage bar and a wine and beverage refrigerator, creating the perfect space for entertaining. The inviting family room showcases custom built-ins, a fireplace, and access to the second-level outdoor living area-ideal for dining al fresco while enjoying the warmth of the exterior fireplace and views of the Alpha Loop. The primary suite occupies the third level and features a spacious walk-in closet with custom organization systems. The spa-inspired bath offers double vanities, tiled flooring, a soaking tub, and a seamless glass shower. Two additional secondary bedrooms share an oversized bath, providing comfortable accommodations for family and guests. The terrace level includes a versatile bedroom or office complete with built-in shelving and a Murphy bed, a full bath, additional storage, and access to the two-car garage. Additional highlights: equipped for an elevator to all 3 levels, engineered hardwood flooring throughout, custom cabinetry, extensive built-ins, guest parking, an interior sprinkler system, and attic storage with subflooring for easy access and organization. Ask about the 5.5% interest rate buy-down incentive available through our approved lender. Schedule your private showing today!
Closed
Zillow last checked:
Listing updated:
Bought with:
Bruce Zamora, 375359
Redfin Corporation
Source: GAMLS,MLS#: 10776229
Price history
| Date | Event | Price |
|---|---|---|
| 8/26/2026 | Sold | $1,190,000-2.8%$433/sqft |
Source:  GAMLS #10776229 Report a problem GAMLS #10776229 Report a problem | ||
| 7/22/2026 | Price change | $1,224,000-0.4%$445/sqft |
Source:  FMLS GA #7780396 Report a problem FMLS GA #7780396 Report a problem | ||
| 7/8/2026 | Price change | $1,229,000-1.3%$447/sqft |
Source: GAMLS #10776229 Report a problem | ||
| 6/26/2026 | Price change | $1,245,000-2.3%$453/sqft |
Source: FMLS GA #7780396 Report a problem | ||
| 6/15/2026 | Price change | $1,274,000-0.1%$463/sqft |
Source: GAMLS #10776229 Report a problem | ||
| 6/5/2026 | Listed for sale | $1,275,000$464/sqft |
Source: GAMLS #10776229 Report a problem | ||


Get a cash offer in 3 minutes
Find out how much your home could sell for in as little as 3 minutes with a no-obligation cash offer.
Estimated market value
$1,181,300
