Skip main navigation
Pending
  • $2,898,000

    575 Yampa Way, Fremont, CA 94539

    4beds
    3,152sqft
    : 
    Loading
    Get pre-qualified
    Single Family Residence, Residential
    Built in 1989
    8,361 Square Feet Lot
    $-- Zestimate®
    $919/sqft
    $-- HOA

    What's special

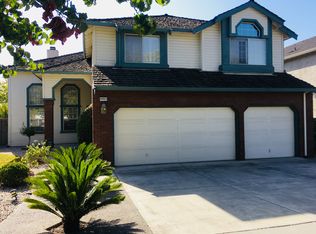
    Welcome to 575 Yampa Way in Fremonts coveted Warm Springs neighborhood. This stylish residence offers 4 bedrooms, 3 bathrooms, and 3,152 sq ft. of refined living space. Bright interiors feature soaring 17-ft. ceilings, expansive windows, and a functional floor plan ideal for everyday living. Enjoy cooking in the chefs kitchen with stainless steel appliances, granite countertops, and generous prep space. Direct access from kitchen sliders to a covered patio and private backyard with solar-heated swimming pool and jacuzzi. Sizable bedrooms on two levels and a spacious primary ensuite. Convenient 3-car attached garage, central A/C, forced-air heating, and owned solar panels for energy efficiency. Rare foothill setting with no side neighboring property. Close to top-rated schools, shopping/dining amenities, and access to SV commuter routes.
    34 days
    |
    250
    |
    8
    |

    Zillow last checked:

    Listing updated:

    Listed by:

    Adela Gildo-Mazzon 01371327 650-714-0537,

    Compass 650-323-1111,

    Susan McKay 01271751 650-575-5004,

    Lone Wolf Properties

    Source: MLSListings Inc,MLS#: ML82050578MLS Logo

      Facts & features

      Interior

      Bedrooms & bathrooms
      • Bedrooms: 4
      • Bathrooms: 3
      • Full bathrooms: 3
      Rooms
      • Room types: Bonus Room, Laundry
      Bedroom
      • Features: GroundFloorBedroom, PrimarySuiteRetreat, WalkinCloset
      Bathroom
      • Features: DoubleSinks, Granite, PrimaryStallShowers, ShowersoverTubs2plus, Tile, Tub, FullonGroundFloor
      Dining room
      • Features: BreakfastNook, DiningArea, FormalDiningRoom
      Family room
      • Features: KitchenFamilyRoomCombo, Other, SeparateFamilyRoom
      Kitchen
      • Features: Countertop_Granite, ExhaustFan
      Heating
      • Central Forced Air, Central Forced Air Gas
      Cooling
      • Central Air
      Appliances
      • Included: Gas Cooktop, Dishwasher, Exhaust Fan, Ice Maker, Microwave, Electric Oven, Refrigerator, Wine Refrigerator, Washer/Dryer, Warming Drawer
      • Laundry: Gas Dryer Hookup, In Utility Room
      Features
      • High Ceilings, Vaulted Ceiling(s), Wet Bar, Walk-In Closet(s)
      • Flooring: Hardwood, Laminate, Tile
      • Number of fireplaces: 2
      • Fireplace features: Family Room, Primary Bedroom
      Interior area
      • Total structure area: 3,152
      • Total interior livable area: 3,152 sqft

      Property

      Parking
      • Total spaces: 3
      • Parking features: Attached, Garage Door Opener, Off Street, On Street
      • Attached garage spaces: 3
      Features
      • Stories: 2
      • Patio & porch: Balcony/Patio, Deck
      • Exterior features: Back Yard, Fenced
      • Pool features: Heated, Solar Heat, In Ground, Pool/Spa Combo
      • Spa features: Other, Pool/SpaCombo
      Lot
      • Size: 8,361 Square Feet
      • Features: Mostly Level
      Details
      • Additional structures: Pergola
      • Parcel number: 5191703052
      • Zoning: R1
      • Special conditions: Standard

      Construction

      Type & style
      • Home type: SingleFamily
      • Property subtype: Single Family Residence, Residential
      Materials
      • Foundation: Concrete Perimeter
      • Roof: Composition
      Condition
      • New construction: No
      • Year built: 1989

      Utilities & green energy

      • Gas: PublicUtilities
      • Sewer: Public Sewer
      • Water: Public
      • Utilities for property: Public Utilities, Water Public

      Community & HOA

      Location
      • Region: Fremont

      Financial & listing details

      • Price per square foot: $919/sqft
      • Tax assessed value: $1,538,391
      • Date on market: 6/11/2026
      • Listing agreement: ExclusiveRightToSell

        Estimated market value

        Not available

        Estimated sales range

        Not available

        Not available

        Price history

        DateEventPrice
        6/19/2026Pending sale$2,898,000$919/sqft
        Source: MLSListings Inc #ML82050578 Report a problem
        6/11/2026Listed for sale$2,898,000+130.9%$919/sqft
        Source: MLSListings Inc #ML82050578 Report a problem
        8/20/2013Sold$1,255,000-7%$398/sqft
        Source: Public Record Report a problem
        6/28/2013Listed for sale$1,349,000$428/sqft
        Source: International Brokers Inc #81322944 Report a problem

        Public tax history

        YearProperty taxesTax assessment
        2025-- $1,538,391 +2%
        2024$18,007 +2.6%$1,508,233 +2%
        2023$17,548 +1.1%$1,478,665 +2%
        2022$17,349 +2.5%$1,449,674 +2%
        2021$16,920 -0.8%$1,421,261 +1%
        2020$17,054 +1.2%$1,406,691 +2%
        2019$16,856 +4.4%$1,379,118 +2%
        2018$16,153 $1,352,086 +2%
        2017$16,153 +1.8%$1,325,580 +2%
        2016$15,861 +3.3%$1,299,590 +1.5%
        2015$15,357 $1,280,074 +2%
        2014$15,357 $1,255,000 +80.3%
        2013-- $696,000 +2%
        2012-- $682,354 +2%
        2011-- $668,976 +0.8%
        2010-- $663,979 -0.2%
        2009-- $665,559 +2%
        2008-- $652,511 +2%
        2007-- $639,718 +2%
        2006-- $627,176 +2%
        2005-- $614,881 +2%
        2004-- $602,825 +1.9%
        2003-- $591,780 +2%
        2002-- $580,175 +2%
        2001$6,184 $568,803
        Find assessor info on the county website

        Monthly payment

        Est. payment

        Payment breakdown

        Explore the cost of this home by adjusting the details. Changes won't be saved.
        All calculations are estimates and provided by Zillow, Inc. for informational purposes only. Actual amounts may vary.
        HOA fees may include property taxes on listings classified as Co-Ops. Contact the listing agent and/or owner for fee details.
        Mortgage interest rates are dependent on a number of factors, including credit score, down payment, and repayment length. Interest rate data provided by Zillow Group Marketplace, Inc. as of 1/1/1970 from various mortgage lenders with which we have lead or other similar arrangements; the Estimated Payment is an average of those rates.
        See how much you could borrow to make a competitive offer.

        Climate risks

        Neighborhood: Warm Springs

        Getting around

        20 / 100
        Car-Dependent
        38 / 100
        Some Transit
        57 / 100
        Bikeable

        Nearby schools

        GreatSchools rating
        Schools provided by the listing agent
        • District: FremontUnified

        Source: MLSListings Inc. This data may not be complete. We recommend contacting the local school district to confirm school assignments for this home.

        A local agent can set up tours, give advice and negotiate with sellers.

        Browse local experts

        Similar homes

          1. Local buyer's agents are ready to help