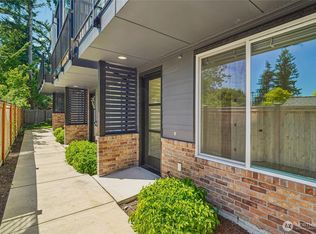
Welcome to Tamblyn, a vibrant community in the heart of Mountlake Terrace! This bright and spacious corner-unit townhome welcomes you with cheerful outdoor iron planter boxes and a covered entry. Step inside to a welcoming office with floor-to-ceiling windows that continue throughout the home, filling each level with abundant natural light. The main living level features an open Great Room layout connecting the kitchen and living spaces. The well-appointed kitchen offers quartz countertops, floating shelves, Samsung stainless steel appliances, a breakfast bar, abundant cabinetry and a cleverly tucked-away prep island, perfect for small appliances and extra workspace. The kitchen flows into the spacious living room with an electric fireplace and access to a private deck for relaxing outdoors. A convenient half bath completes this level. Upstairs, find two additional bedrooms, a full bath and utility room, plus the spacious Owner’s Suite featuring an ensuite 3/4 bath, walk-in closet and direct access to an incredible private rooftop deck with unobstructed views and 500+ sq. ft. of total outdoor living space. Mini-split air conditioning on every level provides year-round comfort. The attached oversized 1-car garage offers valuable extra storage plus an EV plug-in. Ideally located near the Transit Center, restaurants, breweries and Light Rail.
Active
Listed by: Windermere Real Estate GH LLC • Adam E. Cobb
$759,900
5750 230th Street SW #A, Mountlake Terrace, WA 98043
3beds
1,766sqft
Townhouse, Single Family Residence
Built in 2020
871 Square Feet Lot
$705,200 Zestimate®
$430/sqft
$191/mo HOA
What's special
Well-appointed kitchenCleverly tucked-away prep islandAbundant natural lightWalk-in closetFloating shelvesCovered entryBreakfast bar
- --
- on Zillow
- 15
- views
- 3
- saves
Zillow last checked:
Listing updated:
Listed by:
Adam E. Cobb,
Windermere Real Estate GH LLC
Source: NWMLS as distributed by MLS GRID,MLS#: 2578666
Facts & features
Interior
Bedrooms & bathrooms
- Bedrooms: 3
- Bathrooms: 3
- Full bathrooms: 1
- 3/4 bathrooms: 1
- 1/2 bathrooms: 1
- Main level bathrooms: 1
Primary bedroom
- Level: Second
Bedroom
- Level: Second
Bedroom
- Level: Second
Bathroom full
- Level: Second
Bathroom three quarter
- Level: Second
Other
- Level: Main
Bonus room
- Level: Lower
Dining room
- Level: Main
Entry hall
- Level: Lower
Great room
- Level: Main
Kitchen with eating space
- Level: Main
Heating
- Fireplace, Ductless, Electric
Cooling
- Ductless
Appliances
- Included: Dishwasher, Disposal, Dryer, Microwave, Refrigerator, Stove(s)/Range(s), Washer, Dishwasher(s), Dryer(s), Garbage Disposal, Microwave(s), Refrigerator(s), Washer(s), Water Heater: Electric, Water Heater Location: Garage
Features
- Bath Off Primary, High Tech Cabling, Pantry
- Flooring: Laminate, Carpet
- Windows: Dbl Pane/Storm Window
- Basement: None
- Number of fireplaces: 1
- Fireplace features: Electric, Main Level: 1, Fireplace
Interior area
- Total structure area: 1,766
- Total interior livable area: 1,766 sqft
Property
Parking
- Total spaces: 1
- Parking features: Attached Garage
- Has attached garage: Yes
- Covered spaces: 1
Features
- Levels: Multi/Split
- Entry location: Lower
- Patio & porch: Bath Off Primary, Dbl Pane/Storm Window, Fireplace, High Tech Cabling, Pantry, Vaulted Ceiling(s), Walk-In Closet(s), Water Heater
- Has spa: Yes
- Has view: Yes
- View description: Territorial
Lot
- Size: 871 Square Feet
- Features: Curbs, Paved, Sidewalk, Cable TV, Deck, High Speed Internet, Hot Tub/Spa, Rooftop Deck
- Topography: Level
Details
- Parcel number: 01196000000700
- Zoning description: Jurisdiction: County
- Special conditions: Standard
Construction
Type & style
- Home type: Townhouse
- Architectural style: Townhouse
- Property subtype: Townhouse, Single Family Residence
Materials
- Cement/Concrete, Cement Planked, Cement Plank
- Foundation: Poured Concrete
- Roof: Composition
Condition
- Very Good
- Year built: 2020
Utilities & green energy
- Electric: Company: Snohomish County PUD
- Sewer: Sewer Connected, Company: City of Mt. Lake Terrace
- Water: Public, Company: City of Mt. Lake Terrace
Community & HOA
Community
- Features: CCRs
- Subdivision: Mountlake Terrace
HOA
- Services included: Common Area Maintenance
- HOA fee: $191 monthly
- HOA phone: 000-000-0000
Location
- Region: Mountlake Terrace
Financial & listing details
- Price per square foot: $430/sqft
- Tax assessed value: $686,600
- Annual tax amount: $5,545
- Date on market: 9/25/2026
- Listing terms: Conventional,FHA,VA Loan
- Inclusions: Dishwasher(s), Dryer(s), Garbage Disposal, Microwave(s), Refrigerator(s), Stove(s)/Range(s), Washer(s)
Estimated market value
$705,200
$670,000 - $740,000
$3,259/mo
Price history
| Date | Event | Price |
|---|---|---|
| 9/25/2026 | Listed for sale | $759,900-1.9%$430/sqft |
Source:  NWMLS as distributed by MLS GRID #2578666 Report a problem NWMLS as distributed by MLS GRID #2578666 Report a problem | ||
| 5/16/2024 | Sold | $775,000$439/sqft |
Source: NWMLS as distributed by MLS GRID #2216701 Report a problem | ||
| 4/16/2024 | Pending sale | $775,000$439/sqft |
Source: NWMLS as distributed by MLS GRID #2216701 Report a problem | ||
| 4/4/2024 | Listed for sale | $775,000+19.8%$439/sqft |
Source: NWMLS as distributed by MLS GRID #2216701 Report a problem | ||
| 3/2/2024 | Listing removed | -- |
Source: Zillow Rentals Report a problem | ||
| 2/22/2024 | Price change | $3,450-1.1%$2/sqft |
Source: Zillow Rentals Report a problem | ||
| 1/23/2024 | Price change | $3,490-5.7%$2/sqft |
Source: Zillow Rentals Report a problem | ||
| 1/2/2024 | Listed for rent | $3,700$2/sqft |
Source: Zillow Rentals Report a problem | ||
| 1/4/2021 | Sold | $646,827$366/sqft |
Source: NWMLS as distributed by MLS GRID #1712892 Report a problem | ||
Public tax history
| Year | Property taxes | Tax assessment |
|---|---|---|
| 2025 | $5,546 -3.6% | $686,600 -3.7% |
| 2024 | $5,752 +4.1% | $712,700 +3.9% |
| 2023 | $5,524 +6.9% | $685,800 -5.1% |
| 2022 | $5,169 +4.2% | $722,500 +26.6% |
| 2021 | $4,963 +133.5% | $570,500 +132.9% |
| 2020 | $2,125 | $245,000 |
Find assessor info on the county website
Monthly payment
Est. payment
Payment breakdown
Explore the cost of this home by adjusting the details. Changes won't be saved.Climate risks
Neighborhood: 98043
Nearby schools
Schools provided by the listing agent
- Elementary: Terrace Park Sch
- Middle: Brier Terrace Mid
- High: Mountlake Terrace Hi
Source: NWMLS as distributed by MLS GRID. This data may not be complete. We recommend contacting the local school district to confirm school assignments for this home.
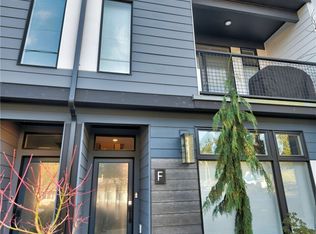
- $759,9903 bd3 ba1.7k sqft5750 230th St SW #F, Mountlake Terrace, WA 98043Sold
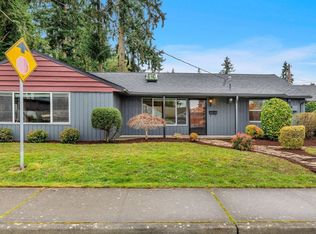
- $750,0003 bd3 ba1.7k sqft23003 58th Ave W UNIT D, Mountlake Terrace, WA 98043Sold

- $792,5003 bd3 ba1.6k sqft23003 58th Ave W UNIT A, Mountlake Terrace, WA 98043Sold

- $615,0003 bd1 ba1.4k sqft5703 230th St SW, Mountlake Terrace, WA 98043Sold
Similar homes
- $695,0003 bd2 ba1.7k sqftMountlake Terrace - Division, Mountlake Terrace, WA 98043Active
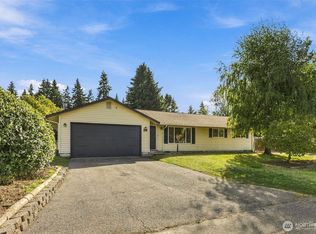 MLS ID #2583762, Davey Wilde. NWMLS as distributed by MLS GRID
 - $688,0004 bd4 ba1.8k sqft23432 55th Avenue W #B, Mountlake Terrace, WA 98043Active
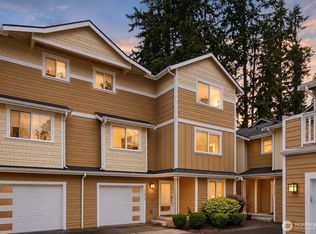 MLS ID #2579892, Travis Stewart. NWMLS as distributed by MLS GRID
 - $675,0003 bd4 ba1.6k sqft22906 56th Avenue W #D, Mountlake Terrace, WA 98043Active
 MLS ID #2544686, David Palmer. NWMLS as distributed by MLS GRID
 - $525,0003 bd3 ba1.2k sqftStarlight Condominiums, Mountlake Terrace, WA 98043Active
 MLS ID #2584565, Jenifer Bitzer. NWMLS as distributed by MLS GRID
