This exquisitely, decorated 3 bedroom, 2-5 bathroom, one car garage townhome is being sold furnished, making it truly turnkey and move-in ready. Sellers invested $30K in upgraded, designer furnishings from Robb & Stucky, window treatments, must have ceiling fans in each room, an oversized island pendant from Arhaus Furniture and a gorgeous, contemporary dining light from Venice Home. Once you enter this modern townhome, you are immediately welcomed by the serene pond views and bright open floor plan. The kitchen, features an expansive, quartz island matching the cabinets perfectly with loads of storage, a built in pantry, a spacious great room and an elegant dining area. A convenient half bath is located on the first floor, while the laundry area is upstairs for added ease. The spacious owners suite with tranquil pond views, boasts a walk-in closet and a roomy bathroom with a double-sink vanity and walk-in shower. The second full bath provides a beautiful, tub shower combination. Ample storage is provided with closets in each bedroom, a linen closet, under-staircase large closet, a full sized pantry, and new shelving in the garage. Palmero is a newly built, gated boutique neighborhood offering premium amenities, including a heated swimming pool, spa, cabana, BBQ area, fire-pit area, a playground, dog park, nature trail, a sandy volleyball area, basketball courts and more. This property is nestled on a beautifully landscaped cul-de-sac adding to its tranquility and safety. Nokomis is a sought after area, conveniently located between Sarasota and Venice. Here you can enjoy all the Gulf coast has to offer! Nokomis Beach is just 3.5 miles, with amazing sunsets and of course the dancing, drummers circle every Wednesday and Saturday. The vibrant downtown Venice is just a ten minute drive, where you can enjoy festivals, excellent restaurants, public tennis court, entertainment, Venice Beach and much more. World famous Siesta Key Beach, ranked #1 Beach in USA for many years with its quartz sands is only 15 minutes away. Easy access to artsy downtown Sarasota, UTC Mall, St.Armand Circle and Lido Beach. Wonderful schools and the new Sarasota Memorial Hospital in North Venice is just a few miles away for added convenience and peace of mind. Low HOA includes landscaping, so you can start enjoying your maintenance free, newly furnished townhome today. Another bonus, No CDD!
Sold for $310,000
$310,000
5750 Archipelago St, Nokomis, FL 34275
3beds
1,373sqft
Townhouse
Built in 2023
2,004 Square Feet Lot
$289,800 Zestimate®
$226/sqft
$2,241 Estimated rent
Home value
$289,800
$261,000 - $322,000
$2,241/mo
Zestimate® history
Owner options
List your home for rent
$2,241/mo
Rent Zestimate®
Find your next renter with Zillow Rental Manager. Plus, with online applications, you can quickly screen prospective tenants – for free.
$2,241/mo
Rent Zestimate®
Refinance and save
$2,257/mo
Est. payment
Refinancing to a lower rate could help reduce your monthly payments and save thousands over the life of the loan.
$2,257/mo
Est. payment
Explore your selling options
Work with a Zillow partner agent
Leverage their expertise and Zillow's premium Showcase listings to get your home seen by more buyers.
Get startedList with your own agent
Get your home in front of millions of buyers by listing it on Zillow.
Learn how to do itSell it yourself
Take full control of how buyers see your home on Zillow by listing For Sale by Owner (FSBO).
List your homeWhat's special
Zillow last checked:
Listing updated:
Listed by:
Midge McCarthy 941-809-3800,
RE/MAX ALLIANCE GROUP 941-954-5454
Bought with:
Midge McCarthy, 0684949
RE/MAX ALLIANCE GROUP
Source: Stellar MLS,MLS#: A4636068 Originating MLS: Sarasota - Manatee
Originating MLS: Sarasota - Manatee
Facts & features
Interior
Bedrooms & bathrooms
- Bedrooms: 3
- Bathrooms: 3
- Full bathrooms: 2
- 1/2 bathrooms: 1
Rooms
- Room types: Great Room, Utility Room
Primary bedroom
- Description: Room1
- Features: Walk-In Closet(s)
- Level: Second
- Dimensions: 13x12
Bedroom 2
- Description: Room2
- Features: Built-in Closet
- Level: Second
- Dimensions: 10.8x9.4
Bedroom 3
- Description: Room3
- Features: Built-in Closet
- Level: Second
- Dimensions: 11x9.4
Great room
- Description: Room4
- Level: First
- Dimensions: 18.1x10.1
Kitchen
- Level: First
- Dimensions: 18x10
Heating
- Central, Electric
Cooling
- Central Air
Appliances
- Included: Dishwasher, Disposal, Dryer, Electric Water Heater, Microwave, Range, Refrigerator, Washer
- Laundry: Inside, Laundry Closet
Features
- Ceiling Fan(s), Kitchen/Family Room Combo, Open Floorplan, PrimaryBedroom Upstairs, Solid Surface Counters, Stone Counters, Walk-In Closet(s)
- Flooring: Carpet, Ceramic Tile
- Doors: Sliding Doors
- Windows: Blinds, Drapes, Rods, Window Treatments, Hurricane Shutters
- Has fireplace: No
- Furnished: Yes
Interior area
- Total structure area: 1,706
- Total interior livable area: 1,373 sqft
Property
Parking
- Total spaces: 1
- Parking features: Garage Door Opener, Guest
- Attached garage spaces: 1
Features
- Levels: Two
- Stories: 2
- Patio & porch: Rear Porch
- Exterior features: Sidewalk
- Has spa: Yes
- Spa features: Heated
- Has view: Yes
- View description: Water, Pond
- Has water view: Yes
- Water view: Water,Pond
- Waterfront features: Pond
Lot
- Size: 2,004 Square Feet
- Features: Cul-De-Sac, In County, Landscaped, Sidewalk
- Residential vegetation: Trees/Landscaped
Details
- Parcel number: 0162110232
- Zoning: RSF2
- Special conditions: None
Construction
Type & style
- Home type: Townhouse
- Property subtype: Townhouse
Materials
- Block, Concrete
- Foundation: Slab
- Roof: Shingle
Condition
- New construction: No
- Year built: 2023
Details
- Builder model: Jasmine
- Builder name: Taylor Morrison
Utilities & green energy
- Sewer: Public Sewer
- Water: Public
- Utilities for property: Public
Community & HOA
Community
- Features: Community Mailbox, Deed Restrictions, Dog Park, Gated Community - No Guard, Irrigation-Reclaimed Water, Park, Playground, Pool, Sidewalks
- Security: Gated Community
- Pet fee: $0 monthly
- Subdivision: SORRENTO PH II/PALERMO
HOA
- Has HOA: Yes
- Amenities included: Basketball Court, Park, Playground, Pool, Recreation Facilities, Spa/Hot Tub
- Services included: Community Pool, Maintenance Grounds, Manager, Pest Control, Pool Maintenance, Private Road, Recreational Facilities
- HOA fee: $259 monthly
- HOA name: BRITTANY PENDLETON
- HOA phone: 954-792-6000
Location
- Region: Nokomis
Financial & listing details
- Price per square foot: $226/sqft
- Tax assessed value: $281,100
- Annual tax amount: $3,567
- Date on market: 1/17/2025
- Cumulative days on market: 20 days
- Listing terms: Cash,Conventional,FHA,VA Loan
- Ownership: Fee Simple
- Total actual rent: 0
- Road surface type: Paved, Asphalt
Price history
| Date | Event | Price |
|---|---|---|
| 1/31/2026 | Listing removed | $2,000$1/sqft |
Source: Zillow Rentals Report a problem | ||
| 1/18/2026 | Price change | $2,000-11.1%$1/sqft |
Source: Zillow Rentals Report a problem | ||
| 12/28/2025 | Listed for rent | $2,250$2/sqft |
Source: Zillow Rentals Report a problem | ||
| 12/12/2025 | Listing removed | $2,250$2/sqft |
Source: Zillow Rentals Report a problem | ||
| 10/30/2025 | Listed for rent | $2,250$2/sqft |
Source: Zillow Rentals Report a problem | ||
| 2/27/2025 | Sold | $310,000-8.8%$226/sqft |
Source:  Stellar MLS #A4636068 Report a problem Stellar MLS #A4636068 Report a problem | ||
| 2/6/2025 | Pending sale | $340,000$248/sqft |
Source: Stellar MLS #A4636068 Report a problem | ||
| 2/3/2025 | Price change | $340,000-3.9%$248/sqft |
Source: Stellar MLS #A4636068 Report a problem | ||
| 1/28/2025 | Price change | $353,927-2.7%$258/sqft |
Source: Stellar MLS #A4636068 Report a problem | ||
| 1/23/2025 | Price change | $363,927-1.6%$265/sqft |
Source: Stellar MLS #A4636068 Report a problem | ||
| 1/17/2025 | Listed for sale | $369,900+1.4%$269/sqft |
Source: Stellar MLS #A4636068 Report a problem | ||
| 12/12/2023 | Sold | $364,900$266/sqft |
Source: Public Record Report a problem | ||
Public tax history
| Year | Property taxes | Tax assessment |
|---|---|---|
| 2025 | $3,767 +5.6% | $281,100 +0.8% |
| 2024 | $3,568 +625.9% | $278,800 +926.1% |
| 2023 | $491 +54.8% | $27,170 +10% |
| 2022 | $317 | $24,700 |
| 2021 | -- | -- |
Find assessor info on the county website
Neighborhood: 34275
Nearby homes
- $364,9003 bd3 ba1.3k sqft5754 Archipelago St, Nokomis, FL 34275Sold

- $349,9003 bd3 ba1.3k sqft5742 Archipelago St, Nokomis, FL 34275Sold
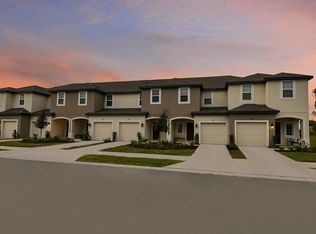
- $389,9003 bd3 ba1.5k sqft5738 Archipelago St, Nokomis, FL 34275Sold

- $364,9003 bd3 ba1.3k sqft5746 Archipelago St, Nokomis, FL 34275Sold

- $325,0003 bd3 ba1.5k sqft5734 Archipelago St, Nokomis, FL 34275Sold
- $2,2003 bd2 ba1.4k sqft5730 Archipelago St, Nokomis, FL 34275For Rent
- $373,9003 bd3 ba1.3k sqft5730 Archipelago, Nokomis, FL 34275Sold
- $373,9003 bd3 ba1.3k sqft5726 Archipelago St, Nokomis, FL 34275Sold
Nearby schools
GreatSchools rating
- 8/10Laurel Nokomis SchoolGrades: PK-8Distance: 2.7 mi
- 7/10Venice Senior High SchoolGrades: 9-12Distance: 4.9 mi
Schools provided by the listing agent
- Elementary: Laurel Nokomis Elementary
- Middle: Sarasota Middle
- High: Venice Senior High
Source: Stellar MLS. This data may not be complete. We recommend contacting the local school district to confirm school assignments for this home.
Get a cash offer in 3 minutes
Find out how much your home could sell for in as little as 3 minutes with a no-obligation cash offer.
Estimated market value
$289,800
Get a cash offer in 3 minutes
Find out how much your home could sell for in as little as 3 minutes with a no-obligation cash offer.
Estimated market value
$289,800
- Florida
- Sarasota County
- Nokomis
- 34275
- 5750 Archipelago St
Nearby cities
Nearby zip codes
Other Nokomis Topics
