Move right into this almost-new home! This beautifully maintained property features an open floor plan that creates a bright, spacious feel, perfect for both everyday living and entertaining. The home offers 3 bedrooms and 3.5 bathrooms, with the potential for a 4th bedroom in the finished walkout basement, complete with its own updated full bathroom, making it ideal for guests or a private suite. The second-floor loft provides a flexible space perfect for a home office or playroom, along with the convenience of a second-floor laundry room. The finished walkout basement also includes a wet bar hookup, creating the perfect space for entertaining. Great yard with a wooded view! Located in a highly desirable neighborhood, with exceptional amenities including a pool, playground, walking trails, and a fitness center!
Pending
Price cut: $10K (6/15)
$365,000
5750 Azra Ct, Morrow, OH 45152
3beds
1,858sqft
Single Family Residence
Built in 2022
8,463 Square Feet Lot
$362,200 Zestimate®
$196/sqft
$42/mo HOA
What's special
Second-floor loftOpen floor planFinished walkout basementSecond-floor laundry roomBright spacious feel
- 39 days |
- 390 |
- 21 |
Zillow last checked:
Listing updated:
Listed by:
Christina A. Jones 513-226-7799,
NavX Realty, LLC 937-530-6289
Source: Cincy MLS,MLS#: 1881928 Originating MLS: Cincinnati Area Multiple Listing Service
Originating MLS: Cincinnati Area Multiple Listing Service
Facts & features
Interior
Bedrooms & bathrooms
- Bedrooms: 3
- Bathrooms: 4
- Full bathrooms: 3
- 1/2 bathrooms: 1
Primary bedroom
- Features: Bath Adjoins, Wall-to-Wall Carpet
- Level: Second
- Area: 180
- Dimensions: 15 x 12
Bedroom 2
- Level: Second
- Area: 110
- Dimensions: 11 x 10
Bedroom 3
- Level: Second
- Area: 100
- Dimensions: 10 x 10
Bedroom 4
- Area: 0
- Dimensions: 0 x 0
Bedroom 5
- Area: 0
- Dimensions: 0 x 0
Primary bathroom
- Features: Tub w/Shower
Bathroom 1
- Features: Full
- Level: Second
Bathroom 2
- Features: Full
- Level: Second
Bathroom 3
- Features: Full
- Level: Basement
Bathroom 4
- Features: Partial
- Level: First
Dining room
- Area: 0
- Dimensions: 0 x 0
Family room
- Area: 240
- Dimensions: 15 x 16
Kitchen
- Features: Eat-in Kitchen, Vinyl Floor, Walkout, Gourmet
- Area: 165
- Dimensions: 15 x 11
Living room
- Area: 0
- Dimensions: 0 x 0
Office
- Features: Wall-to-Wall Carpet
- Level: Second
- Area: 64
- Dimensions: 8 x 8
Heating
- Forced Air
Cooling
- Ceiling Fan(s), Central Air
Appliances
- Included: Electric Water Heater
Features
- Windows: Double Hung, Vinyl
- Basement: Full,Finished,Walk-Out Access,WW Carpet
Interior area
- Total structure area: 1,858
- Total interior livable area: 1,858 sqft
Property
Parking
- Total spaces: 2
- Parking features: Driveway
- Attached garage spaces: 2
- Has uncovered spaces: Yes
Features
- Levels: Two
- Stories: 2
Lot
- Size: 8,463 Square Feet
Details
- Parcel number: 1724462005
- Zoning description: Residential
Construction
Type & style
- Home type: SingleFamily
- Architectural style: Traditional
- Property subtype: Single Family Residence
Materials
- Vinyl Siding
- Foundation: Concrete Perimeter
- Roof: Shingle
Condition
- New construction: No
- Year built: 2022
Utilities & green energy
- Gas: Natural
- Sewer: Public Sewer
- Water: Public
Community & HOA
HOA
- Has HOA: Yes
- Services included: Pool
- HOA fee: $125 quarterly
Location
- Region: Morrow
Financial & listing details
- Price per square foot: $196/sqft
- Tax assessed value: $378,140
- Annual tax amount: $5,916
- Date on market: 6/5/2026
- Listing terms: No Special Financing
Estimated market value
$362,200
$344,000 - $380,000
$2,700/mo
Price history
| Date | Event | Price |
|---|---|---|
| 6/30/2026 | Pending sale | $365,000$196/sqft |
Source:  Cincy MLS #1881928 Report a problem Cincy MLS #1881928 Report a problem | ||
| 6/15/2026 | Price change | $365,000-2.7%$196/sqft |
Source: Cincy MLS #1881928 Report a problem | ||
| 5/14/2026 | Price change | $375,000-1.1%$202/sqft |
Source: Cincy MLS #1876863 Report a problem | ||
| 4/23/2026 | Listed for sale | $379,000$204/sqft |
Source: Cincy MLS #1876456 Report a problem | ||
| 4/23/2026 | Listing removed | $379,000$204/sqft |
Source: Cincy MLS #1861176 Report a problem | ||
| 4/7/2026 | Price change | $379,000-5%$204/sqft |
Source: Cincy MLS #1861176 Report a problem | ||
| 3/1/2026 | Price change | $399,000-1.5%$215/sqft |
Source: Cincy MLS #1861176 Report a problem | ||
| 1/10/2026 | Price change | $405,000-2.4%$218/sqft |
Source: Cincy MLS #1861176 Report a problem | ||
| 11/6/2025 | Listed for sale | $415,000+15.2%$223/sqft |
Source: Cincy MLS #1861176 Report a problem | ||
| 11/10/2022 | Sold | $360,259$194/sqft |
Source: Public Record Report a problem | ||
Public tax history
| Year | Property taxes | Tax assessment |
|---|---|---|
| 2025 | $5,846 -0.1% | $132,350 |
| 2024 | $5,849 +15.5% | $132,350 +29.3% |
| 2023 | $5,066 | $102,340 |
| 2022 | -- | -- |
| 2021 | -- | -- |
Find assessor info on the county website
Monthly payment
Est. payment
Payment breakdown
Explore the cost of this home by adjusting the details. Changes won't be saved.Climate risks
Neighborhood: 45152
Nearby schools
GreatSchools rating
- 7/10Little Miami Elementary SchoolGrades: 4-5Distance: 1 mi
- 8/10Little Miami Junior High SchoolGrades: 6-8Distance: 2.2 mi
- 7/10Little Miami High SchoolGrades: 9-12Distance: 2.2 mi
- $214,8003 bd1 ba1.1k sqft5179 Route 22 #&-3, Morrow, OH 45152Off Market
- $207,6002 bd1 ba1.1k sqft5193 Route 22 #&-3, Morrow, OH 45152Off Market
- $361,3003 bd1 ba1.4k sqft5442 Route 22 #&-3, Morrow, OH 45152Off Market
- $351,0003 bd2 ba2.1k sqft5370 Route 22 #&-3, Morrow, OH 45152Off Market
- $288,7003 bd2 ba1.5k sqft5323 Route 22 #&-3, Morrow, OH 45152Off Market
- $239,5001 bd1 ba912 sqft5357 Route 22 #&-3, Morrow, OH 45152Off Market
- $173,3001 bd1 ba916 sqft5539 Route 22 #&-3, Morrow, OH 45152Off Market
- $50,0002 bd1 ba936 sqft5731 Route 22 #&-3, Morrow, OH 45152Sold
- $252,7002 bd1 ba768 sqft5805 Route 22 #&-3, Morrow, OH 45152Off Market
A local agent can set up tours, give advice and negotiate with sellers.
A local lender can help you make sure your offer is ready when you are.
Similar homes
- $370,0004 bd3 ba2.1k sqft4989 Lakeview Dr, Morrow, OH 45152For Sale
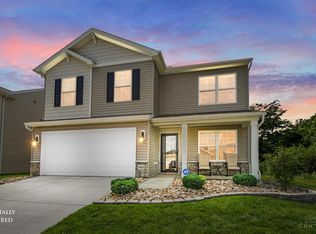
 MLS ID #1885432, Denis M Joseph, Real of Ohio. Cincy MLS
 - $395,0004 bd4 ba2.4k sqft5028 Jessica Suzanne Dr, Morrow, OH 45152For Sale
 MLS ID #1885882, Alex J Wagner, Coldwell Banker Realty. Cincy MLS
 - $355,0004 bd4 ba2k sqft4686 Jessica Suzanne Dr, Morrow, OH 45152For Sale
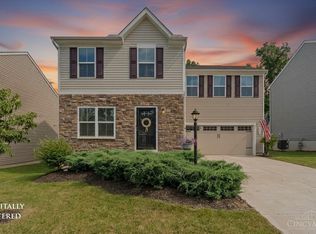 MLS ID #1885852, Candace K. Tolliver, Re/Max Time. Cincy MLS
 - $375,0004 bd3 ba1.9k sqft6240 Molly Joy Ct, Morrow, OH 45152For Sale
 MLS ID #1886359, Marc A. Cameron, Sibcy Cline, Inc.. Cincy MLS
 - $390,0004 bd3 ba2.2k sqft5678 Julia Kate Dr, Morrow, OH 45152For SaleMLS ID #1885294, Candace K. Tolliver, Re/Max Time. Cincy MLS
- $325,0004 bd3 ba1.6k sqft4990 Sullivans Ridge Dr, Morrow, OH 45152For SaleMLS ID #1884961, Andrew R. Nichols, Bowling & Kugler Realty. Cincy MLS
- $415,0004 bd3 ba2.2k sqft4828 Clements View Dr, Morrow, OH 45152For SaleMLS ID #1881245, Candace K. Tolliver, Re/Max Time. Cincy MLS
- $380,0003 bd4 ba1.6k sqft6352 Maple Grv, Morrow, OH 45152For SaleMLS ID #1886054, Kylie Royer, Keller Williams Advisors. Cincy MLS
- $385,0004 bd3 ba1.7k sqft5764 Montrose Ct, Morrow, OH 45152For Sale
 MLS ID #226020361, Myles Greely, Keller Williams Community Part. Columbus and Central Ohio Regional MLS
 - $424,0004 bd4 ba2.3k sqft6590 Waverly Park, Morrow, OH 45152For SaleMLS ID #1882055, Wendy Furbay, Coldwell Banker Realty. Cincy MLS
- $444,0003 bd4 ba2.7k sqft2727 Unbridled Way, Morrow, OH 45152For Sale
 MLS ID #960536, Susan A Erbeck Rapp, Comey & Shepherd REALTORS. DABR MLS
 - $395,0003 bd3 ba2.2k sqft5603 Noble Ct, South Lebanon, OH 45065For SaleMLS ID #1886245, Danielle M Cunningham, Keller Williams Seven Hills Re. Cincy MLS
- $439,9004 bd4 ba2.4k sqft5989 Outlook Ct, Morrow, OH 45152For SaleMLS ID #1881394, Jessica Roberts, Coldwell Banker Heritage. Cincy MLS
- $410,0004 bd3 ba2.1k sqft136 Hearthstone Ct, Maineville, OH 45039For SaleMLS ID #1886136, Robert M. Collins, eXp Realty. Cincy MLS
- $434,9004 bd4 ba2.4k sqft2311 Sir Barton Dr, Morrow, OH 45152For SaleMLS ID #1867140, Alexander Schafers, RE/MAX United Associates. Cincy MLS
- $375,0003 bd4 ba2.1k sqft7731 Wilderness Way, Maineville, OH 45039For SaleMLS ID #1883781, Brad Acree, Real of Ohio. Cincy MLS
- $505,0003 bd2 ba1.6k sqft928 Shawhan Rd, Morrow, OH 45152For SaleMLS ID #1878718, Gina D. Mahoney, Coldwell Banker Realty. Cincy MLS
- $367,0003 bd3 ba1.9k sqft1073 Marla Dr, Milford, OH 45150For SaleMLS ID #1879674, Jason Brumley, RE/MAX Local Experts. Cincy MLS
- $419,0004 bd3 ba2.3k sqft2601 Juliet Ct, Middletown, OH 45005For SaleMLS ID #964121, Derrick Garcia, RE/MAX Time. DABR MLS
- $345,0003 bd2 ba1.6k sqft107 Brecker St, Loveland, OH 45140For SaleMLS ID #1885547, Cait Schauer, T. Ellis Agency. Cincy MLS
