PRICED WELL BELOW MARKET!! Welcome to your dream home, nestled in the highly sought-after community of Del Sol Village. This stunning 3-bedroom, 2-bathroom pool home offers breathtaking lake views and is priced well below market value for a quick sale. The big bonus is that the remodeling work has already been done for you. The completely remodeled kitchen is a chef’s delight, boasting quartz countertops, a huge island with a waterfall edge, a wine chiller, and brand-new stainless-steel appliances, all accented with designer touches, fixtures, and finishes. The completely open floor plan features beautiful, vaulted ceilings and all-new, low maintenance flooring. The spacious owner’s suite is a private retreat, overlooking the pool and featuring a large bath with a double sink vanity and two spacious walk-in closets. The true split floor plan ensures total privacy. There are two oversized guest bedrooms, one of which would make a perfect office with its elegant double doors that you can close off when guests or family are visiting. When you’re ready to entertain or just take advantage of the great indoor/outdoor Florida lifestyle, open your sliding doors to your expansive lanai to enjoy peaceful lake views from your backyard oasis, complete with a gunite pool and spa. The nearly new roof, HVAC system, and hot water heater add to the home’s appeal and ensure low-maintenance living. No worries about expensive major mechanical items with this move-in ready home. The easily accessible laundry room just off the kitchen is equipped with an LG washer and dryer, a must-have utility sink, and ample storage cabinets. With incredibly low HOA fees compared to other comparable neighborhoods, this home is a rare find in such a prime location. Del Sol Village is ideally situated close to Sarasota’s world-famous beaches, the unparalleled shopping of UTC, and the vibrant downtown area with its restaurants and nightlife. Cultural attractions such as the Ringling Museum, the Van Wezel Performing Arts Hall, Asolo Repertory Theater, and the serenity of Nathan Benderson Park are just minutes away. Plus, enjoy easy access to SRQ International Airport and the excellent pickleball courts across the street at Longwood Run Park. Don’t miss out on this incredible opportunity to own a beautifully updated home in one of Sarasota’s best neighborhoods. Schedule your showing today!
Sold for $500,000
$500,000
5750 BEAURIVAGE AVENUE, SARASOTA, FL 34243
3beds
1,779sqft
Single Family Residence
Built in 1992
6,670 Square Feet Lot
$493,300 Zestimate®
$281/sqft
$3,156 Estimated rent
Home value
$493,300
$469,000 - $523,000
$3,156/mo
Zestimate® history
Owner options
List your home for rent
$3,156/mo
Rent Zestimate®
Find your next renter with Zillow Rental Manager. Plus, with online applications, you can quickly screen prospective tenants – for free.
$3,156/mo
Rent Zestimate®
Refinance and save
$3,336/mo
Est. payment
Refinancing to a lower rate could help reduce your monthly payments and save thousands over the life of the loan.
$3,336/mo
Est. payment
Explore your selling options
Work with a Zillow partner agent
Leverage their expertise and Zillow's premium Showcase listings to get your home seen by more buyers.
Get startedList with your own agent
Get your home in front of millions of buyers by listing it on Zillow.
Learn how to do itSell it yourself
Take full control of how buyers see your home on Zillow by listing For Sale by Owner (FSBO).
List your homeWhat's special
Zillow last checked:
Listing updated:
Listed by:
Tim Koons-McGee 941-320-7073,
MICHAEL SAUNDERS & COMPANY 941-907-9595
Bought with:
Alexandra Azar, 3537175
LIVING VOGUE LLC
Source: Stellar MLS,MLS#: A4611374 Originating MLS: Sarasota - Manatee
Originating MLS: Sarasota - Manatee
Facts & features
Interior
Bedrooms & bathrooms
- Bedrooms: 3
- Bathrooms: 2
- Full bathrooms: 2
Primary bedroom
- Features: Walk-In Closet(s)
- Level: First
- Dimensions: 12x15
Bedroom 2
- Features: Built-in Closet
- Level: First
- Dimensions: 10x12
Bedroom 3
- Features: Built-in Closet
- Level: First
Primary bathroom
- Level: First
Balcony porch lanai
- Level: First
- Dimensions: 8x23
Dinette
- Level: First
- Dimensions: 7x10
Foyer
- Level: First
- Dimensions: 5x8
Great room
- Level: First
- Dimensions: 19x24
Kitchen
- Level: First
- Dimensions: 13x13
Laundry
- Level: First
- Dimensions: 6x7
Heating
- Central, Electric
Cooling
- Central Air
Appliances
- Included: Dishwasher, Disposal, Dryer, Electric Water Heater, Microwave, Range Hood, Refrigerator, Washer, Wine Refrigerator
- Laundry: Laundry Room
Features
- Ceiling Fan(s), High Ceilings, Kitchen/Family Room Combo, Open Floorplan, Stone Counters, Thermostat, Vaulted Ceiling(s), Walk-In Closet(s)
- Flooring: Tile, Vinyl
- Doors: Sliding Doors
- Windows: Blinds, Shades, Window Treatments
- Has fireplace: No
Interior area
- Total structure area: 2,542
- Total interior livable area: 1,779 sqft
Property
Parking
- Total spaces: 2
- Parking features: Driveway, Garage Door Opener
- Attached garage spaces: 2
- Has uncovered spaces: Yes
- Details: Garage Dimensions: 20x21
Features
- Levels: One
- Stories: 1
- Patio & porch: Covered, Porch, Rear Porch, Screened
- Exterior features: Irrigation System, Private Mailbox, Rain Gutters, Sidewalk, Sprinkler Metered
- Has private pool: Yes
- Pool features: Gunite, In Ground, Lighting, Screen Enclosure, Tile
- Has spa: Yes
- Spa features: In Ground
- Has view: Yes
- View description: Pool, Trees/Woods, Lake
- Has water view: Yes
- Water view: Lake
- Waterfront features: Lake Privileges
Lot
- Size: 6,670 Square Feet
- Features: In County, Landscaped, Sidewalk
- Residential vegetation: Mature Landscaping
Details
- Parcel number: 0016110009
- Zoning: RSF1
- Special conditions: None
Construction
Type & style
- Home type: SingleFamily
- Architectural style: Contemporary,Mediterranean
- Property subtype: Single Family Residence
Materials
- Block, Stucco
- Foundation: Slab
- Roof: Tile
Condition
- New construction: No
- Year built: 1992
Utilities & green energy
- Sewer: Public Sewer
- Water: Public
- Utilities for property: Cable Connected, Electricity Connected, Phone Available, Public, Sewer Connected, Water Connected
Community & HOA
Community
- Features: Buyer Approval Required, Deed Restrictions, Sidewalks
- Pet fee: $0 monthly
- Subdivision: DEL SOL VILLAGE AT LONGWOOD RUN PH 02
HOA
- Has HOA: Yes
- HOA fee: $89 monthly
- HOA name: Del Sol Village/ Rebecca Sto
- HOA phone: 941-355-4880
- Second HOA name: Longwood Run Coi
- Second HOA phone: 941-554-8838
Location
- Region: Sarasota
Financial & listing details
- Price per square foot: $281/sqft
- Tax assessed value: $370,100
- Annual tax amount: $5,147
- Date on market: 5/30/2024
- Cumulative days on market: 6 days
- Listing terms: Cash,Conventional
- Ownership: Fee Simple
- Total actual rent: 0
- Electric utility on property: Yes
- Road surface type: Paved
Price history
| Date | Event | Price |
|---|---|---|
| 10/13/2024 | Listing removed | $489,000-2.2%$275/sqft |
Source:  Stellar MLS #A4510083 Report a problem Stellar MLS #A4510083 Report a problem | ||
| 6/26/2024 | Sold | $500,000$281/sqft |
Source: Stellar MLS #A4611374 Report a problem | ||
| 6/5/2024 | Pending sale | $500,000$281/sqft |
Source: Stellar MLS #A4611374 Report a problem | ||
| 5/30/2024 | Listed for sale | $500,000-7.2%$281/sqft |
Source: Stellar MLS #A4611374 Report a problem | ||
| 5/14/2024 | Listing removed | -- |
Source: Stellar MLS #A4602219 Report a problem | ||
| 4/11/2024 | Price change | $3,300-2.9%$2/sqft |
Source: Stellar MLS #A4602219 Report a problem | ||
| 4/1/2024 | Price change | $3,400-2.9%$2/sqft |
Source: Stellar MLS #A4602219 Report a problem | ||
| 3/19/2024 | Price change | $3,500-2.8%$2/sqft |
Source: Stellar MLS #A4602219 Report a problem | ||
| 3/5/2024 | Listed for rent | $3,600+9.1%$2/sqft |
Source: Stellar MLS #A4602219 Report a problem | ||
| 2/28/2024 | Listing removed | -- |
Source: Stellar MLS #A4586691 Report a problem | ||
| 2/12/2024 | Listed for sale | $539,000$303/sqft |
Source: Stellar MLS #A4586691 Report a problem | ||
| 2/3/2024 | Pending sale | $539,000$303/sqft |
Source: Stellar MLS #A4586691 Report a problem | ||
| 1/19/2024 | Price change | $539,000-1.8%$303/sqft |
Source: Stellar MLS #A4586691 Report a problem | ||
| 11/28/2023 | Price change | $549,000-2.8%$309/sqft |
Source: Stellar MLS #A4586691 Report a problem | ||
| 10/22/2023 | Listed for sale | $565,000+16.5%$318/sqft |
Source: Stellar MLS #A4586691 Report a problem | ||
| 10/13/2023 | Listing removed | -- |
Source: Stellar MLS #A4510083 Report a problem | ||
| 9/12/2022 | Listing removed | -- |
Source: Zillow Rental Network_1 Report a problem | ||
| 8/27/2022 | Listed for rent | $3,300+52.1%$2/sqft |
Source: Zillow Rental Network_1 #A4546413 Report a problem | ||
| 10/12/2021 | Sold | $485,000-0.8%$273/sqft |
Source: Public Record Report a problem | ||
| 9/22/2021 | Pending sale | $489,000+103.8%$275/sqft |
Source: Stellar MLS #A4510083 Report a problem | ||
| 2/26/2021 | Listing removed | -- |
Source: Owner Report a problem | ||
| 7/20/2020 | Listing removed | $2,170$1/sqft |
Source: Owner Report a problem | ||
| 7/13/2020 | Listed for rent | $2,170$1/sqft |
Source: Owner Report a problem | ||
| 2/9/2004 | Sold | $240,000$135/sqft |
Source: Public Record Report a problem | ||
Public tax history
| Year | Property taxes | Tax assessment |
|---|---|---|
| 2025 | $4,517 -10.6% | $370,100 -3.8% |
| 2024 | $5,051 -1.9% | $384,900 -2.9% |
| 2023 | $5,147 +3.5% | $396,400 +3.9% |
| 2022 | $4,973 +27.6% | $381,400 +34.4% |
| 2021 | $3,896 +5.7% | $283,700 +8.3% |
| 2020 | $3,685 +5.6% | $261,900 +4.8% |
| 2019 | $3,489 | $249,800 +2.8% |
| 2018 | $3,489 +3.1% | $242,900 -2.1% |
| 2017 | $3,382 +4.4% | $248,160 +10% |
| 2016 | $3,239 | $225,600 +4.3% |
| 2015 | $3,239 +5.1% | $216,400 +15% |
| 2014 | $3,082 +5.7% | $188,100 |
| 2013 | $2,916 +8.8% | $188,100 +9% |
| 2012 | $2,680 +2.8% | $172,500 +1.5% |
| 2011 | $2,607 -8.6% | $170,000 -6.8% |
| 2010 | $2,853 -13.5% | $182,500 -20.9% |
| 2009 | $3,297 | $230,700 -0.1% |
| 2008 | $3,297 -22.8% | $231,000 -24.7% |
| 2007 | $4,272 | $306,700 -1.7% |
| 2006 | -- | $312,100 +44.6% |
| 2005 | -- | $215,900 +11.4% |
| 2004 | $3,223 +8.5% | $193,800 +13.4% |
| 2003 | $2,971 +5.3% | $170,900 +7.3% |
| 2002 | $2,822 +12.6% | $159,300 +8.4% |
| 2001 | $2,507 +2.3% | $146,900 +3.5% |
| 2000 | $2,449 | $141,900 |
Find assessor info on the county website
Neighborhood: Longwood Run
Nearby homes
- $460,0003 bd2 ba1.8k sqft5758 Beaurivage Ave, Sarasota, FL 34243Off Market
- $449,1003 bd2 ba1.7k sqft5742 Beaurivage Ave, Sarasota, FL 34243Off Market
- $355,0002 bd2 ba1.5k sqft5766 Beaurivage Ave, Sarasota, FL 34243Sold
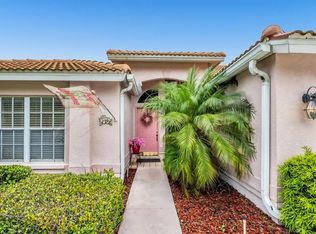
- $547,8004 bd3 ba2.4k sqft5734 Beaurivage Ave, Sarasota, FL 34243Off Market

- $448,1003 bd2 ba1.7k sqft5755 Beaurivage Ave, Sarasota, FL 34243Off Market
- $411,4003 bd2 ba1.9k sqft5749 Beaurivage Ave, Sarasota, FL 34243Off Market
- $460,6003 bd2 ba1.7k sqft5761 Beaurivage Ave, Sarasota, FL 34243Off Market
- $417,6003 bd2 ba1.7k sqft5726 Beaurivage Ave, Sarasota, FL 34243Off Market
Nearby schools
GreatSchools rating
- 4/10Emma E. Booker Elementary SchoolGrades: PK-5Distance: 3.5 mi
- 5/10Booker Middle SchoolGrades: 6-8Distance: 3.2 mi
- 3/10Booker High SchoolGrades: 9-12Distance: 4.1 mi
Schools provided by the listing agent
- Elementary: Emma E. Booker Elementary
- Middle: Booker Middle
- High: Booker High
Source: Stellar MLS. This data may not be complete. We recommend contacting the local school district to confirm school assignments for this home.
Get a cash offer in 3 minutes
Find out how much your home could sell for in as little as 3 minutes with a no-obligation cash offer.
Estimated market value
$493,300
Get a cash offer in 3 minutes
Find out how much your home could sell for in as little as 3 minutes with a no-obligation cash offer.
Estimated market value
$493,300
- Florida
- Sarasota County
- Sarasota
- 34243
- Longwood Run
- 5750 BEAURIVAGE AVENUE
Nearby cities
Nearby neighborhoods
Nearby zip codes
Other Sarasota Topics
