Location! Location! Location! Accompanied by LOW HOA and NO CDD...Welcome to your dream home in the highly desirable Mote Ranch community! This beautifully updated 3-bedroom, 2-bath residence combines modern style, comfort, and functionality with a prime Sarasota location. Situated in the serene Mote Ranch, this meticulously maintained property boasts incredible curb appeal, a private preserve view, and a host of upgraded features that make it truly move-in ready. Did I mention this home is being sold TURNKEY FURNISHED? Step inside and you’ll immediately appreciate the spacious, open-concept layout designed for today’s lifestyle. The heart of the home is a stunning, newly remodeled kitchen featuring sleek soft-close cabinetry, high-end stainless steel appliances, quartz countertops, and a large center island—perfect for entertaining or casual dining. The modern kitchen flows seamlessly into the dining and family room areas, where you’ll find a cozy fireplace and luxury vinyl flooring throughout, offering the perfect balance of warmth and durability. An extended Florida room adds additional year-round living space and truly embraces the Florida lifestyle, providing a comfortable setting to relax, entertain, or enjoy a morning cup of coffee while taking in views of the lush, private preserve. Outside, your personal paradise awaits. A generously sized private pool invites you to unwind or host weekend gatherings with friends and family. Surrounded by tropical landscaping and backing to peaceful greenery, the backyard is both tranquil and private—ideal for nature lovers and those who value serenity. The primary suite offers a spacious retreat with walk-in closets and a well-appointed ensuite bathroom, while two additional bedrooms provide flexibility for guests, a home office, or a growing family. Both bathrooms are updated with modern finishes and thoughtful design elements. Additional highlights include a low HOA, NO CDD fees, and location within a top-rated school district—making this home a smart investment for families and professionals alike. Conveniently located near Lakewood Ranch, UTC Mall, SRQ Airport, and just a short drive to Sarasota’s world-famous Gulf Coast beaches, I-75, and an abundance of dining, shopping, and recreational opportunities. Don’t miss your chance to own a piece of paradise in one of Sarasota’s most sought-after communities. This home truly offers the perfect blend of style, comfort, and location. Schedule your private showing today!
Sold for $550,000
$550,000
5750 CARRIAGE DRIVE, SARASOTA, FL 34243
3beds
1,807sqft
Single Family Residence
Built in 1990
8,189 Square Feet Lot
$542,400 Zestimate®
$304/sqft
$3,433 Estimated rent
Home value
$542,400
$494,000 - $591,000
$3,433/mo
Zestimate® history
Owner options
List your home for rent
$3,433/mo
Rent Zestimate®
Find your next renter with Zillow Rental Manager. Plus, with online applications, you can quickly screen prospective tenants – for free.
$3,433/mo
Rent Zestimate®
Refinance and save
$3,732/mo
Est. payment
Refinancing to a lower rate could help reduce your monthly payments and save thousands over the life of the loan.
$3,732/mo
Est. payment
Explore your selling options
Work with a Zillow partner agent
Leverage their expertise and Zillow's premium Showcase listings to get your home seen by more buyers.
Get startedList with your own agent
Get your home in front of millions of buyers by listing it on Zillow.
Learn how to do itSell it yourself
Take full control of how buyers see your home on Zillow by listing For Sale by Owner (FSBO).
List your homeWhat's special
Cozy fireplaceModern styleLarge center islandQuartz countertopsWell-appointed ensuite bathroomExtended florida roomOpen-concept layout
Zillow last checked:
Listing updated:
Listed by:
Elena Stefanoski 815-341-6298,
PREFERRED SHORE LLC 941-999-1179
Bought with:
Paula Patten, 3486445
PREMIER SOTHEBY'S INTERNATIONAL REALTY
Source: Stellar MLS,MLS#: A4651724 Originating MLS: Sarasota - Manatee
Originating MLS: Sarasota - Manatee
Facts & features
Interior
Bedrooms & bathrooms
- Bedrooms: 3
- Bathrooms: 2
- Full bathrooms: 2
Primary bedroom
- Features: Walk-In Closet(s)
- Level: First
Bedroom 1
- Features: Built-in Closet
- Level: First
Bedroom 2
- Features: Built-in Closet
- Level: First
Dining room
- Level: First
Family room
- Level: First
Kitchen
- Level: First
Living room
- Level: First
Heating
- Central
Cooling
- Central Air
Appliances
- Included: Dishwasher, Disposal, Dryer, Microwave, Range, Refrigerator, Washer
- Laundry: Inside
Features
- Built-in Features, High Ceilings, Living Room/Dining Room Combo, Open Floorplan, Primary Bedroom Main Floor, Walk-In Closet(s)
- Flooring: Luxury Vinyl
- Doors: Sliding Doors
- Windows: Window Treatments
- Has fireplace: Yes
- Fireplace features: Family Room
Interior area
- Total structure area: 2,200
- Total interior livable area: 1,807 sqft
Property
Parking
- Total spaces: 2
- Parking features: Garage - Attached
- Attached garage spaces: 2
Features
- Levels: One
- Stories: 1
- Has private pool: Yes
- Pool features: In Ground
Lot
- Size: 8,189 Square Feet
Details
- Parcel number: 1920400502
- Zoning: RMF6/WPE
- Special conditions: None
Construction
Type & style
- Home type: SingleFamily
- Property subtype: Single Family Residence
Materials
- Block
- Foundation: Slab
- Roof: Shingle
Condition
- New construction: No
- Year built: 1990
Utilities & green energy
- Sewer: Public Sewer
- Water: Public
- Utilities for property: Cable Connected, Electricity Connected, Water Connected
Community & HOA
Community
- Features: Park, Playground, Pool, Sidewalks
- Pet fee: $0 monthly
- Subdivision: MOTE RANCH VILLAGE I
HOA
- Has HOA: Yes
- Amenities included: Playground, Pool
- Services included: Community Pool, Pool Maintenance, Private Road
- HOA fee: $75 monthly
- HOA name: Christina Stewart
- HOA phone: 941-348-2912
Location
- Region: Sarasota
Financial & listing details
- Price per square foot: $304/sqft
- Tax assessed value: $359,454
- Annual tax amount: $6,083
- Date on market: 5/9/2025
- Cumulative days on market: 48 days
- Listing terms: Cash,Conventional,FHA,VA Loan
- Ownership: Fee Simple
- Total actual rent: 0
- Electric utility on property: Yes
- Road surface type: Asphalt
Price history
| Date | Event | Price |
|---|---|---|
| 7/25/2025 | Sold | $550,000-5.2%$304/sqft |
Source:  Stellar MLS #A4651724 Report a problem Stellar MLS #A4651724 Report a problem | ||
| 6/26/2025 | Pending sale | $580,000$321/sqft |
Source: Stellar MLS #A4651724 Report a problem | ||
| 6/17/2025 | Price change | $580,000-1.7%$321/sqft |
Source: Stellar MLS #A4651724 Report a problem | ||
| 5/9/2025 | Listed for sale | $590,000+32.6%$327/sqft |
Source: Stellar MLS #A4651724 Report a problem | ||
| 12/30/2021 | Sold | $445,000+85.5%$246/sqft |
Source: Public Record Report a problem | ||
| 7/24/2010 | Listing removed | $239,900$133/sqft |
Source: Michael Saunders & Companyr #3919467 Report a problem | ||
| 3/20/2010 | Price change | $239,900-1.7%$133/sqft |
Source: Michael Saunders & Companyr #3919467 Report a problem | ||
| 2/26/2010 | Price change | $244,000-2%$135/sqft |
Source: Michael Saunders & Companyr #3919467 Report a problem | ||
| 1/18/2010 | Listed for sale | $249,000+79.3%$138/sqft |
Source: Michael Saunders & Companyr #3919467 Report a problem | ||
| 5/16/1995 | Sold | $138,900$77/sqft |
Source: Public Record Report a problem | ||
Public tax history
| Year | Property taxes | Tax assessment |
|---|---|---|
| 2025 | $4,986 -18% | $359,454 -9.1% |
| 2024 | $6,083 -3.1% | $395,450 -1.4% |
| 2023 | $6,275 +5% | $400,881 +5.8% |
| 2022 | $5,974 +141.5% | $378,821 +109.1% |
| 2021 | $2,474 +1.4% | $181,134 +1.4% |
| 2020 | $2,439 +2.1% | $178,633 +2.3% |
| 2019 | $2,389 | $174,617 +1.9% |
| 2018 | $2,389 +1.4% | $171,361 +2.1% |
| 2017 | $2,355 +8% | $167,836 +2.1% |
| 2016 | $2,180 | $164,384 +0.7% |
| 2015 | $2,180 | $163,241 +0.8% |
| 2014 | $2,180 +1.5% | $161,945 +1.5% |
| 2013 | $2,147 +214610% | $159,552 +1.7% |
| 2012 | $1 | $156,885 -6.1% |
| 2011 | $1 | $167,057 +0.6% |
| 2010 | -- | $166,041 +2.7% |
| 2009 | $2,172 -4.3% | $161,676 +0.1% |
| 2008 | $2,270 +5.4% | $161,514 +3% |
| 2007 | $2,154 -4.3% | $156,810 +2.5% |
| 2006 | $2,251 +1.6% | $152,985 +3% |
| 2005 | $2,214 +2.2% | $148,529 +3% |
| 2004 | $2,167 +0.6% | $144,203 +1.9% |
| 2003 | $2,154 +7.1% | $141,514 +2.4% |
| 2002 | $2,012 +3.5% | $138,197 +1.6% |
| 2001 | $1,944 +1.6% | $136,021 +3% |
| 2000 | $1,913 | $132,059 |
Find assessor info on the county website
Neighborhood: 34243
Nearby homes
- $471,8003 bd3 ba2k sqft5746 Carriage Dr, Sarasota, FL 34243Off Market
- $427,7003 bd2 ba1.7k sqft5754 Carriage Dr, Sarasota, FL 34243Off Market
- $506,0003 bd2 ba2k sqft5742 Carriage Dr, Sarasota, FL 34243Off Market
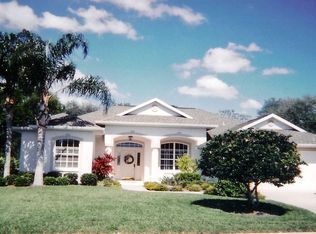
- $506,9003 bd2 ba2k sqft5758 Carriage Dr, Sarasota, FL 34243Off Market

- $648,0004 bd3 ba2.3k sqft5755 Carriage Dr, Sarasota, FL 34243Sold
- $578,2004 bd3 ba2.3k sqft6940 Country Lakes Cir, Sarasota, FL 34243Off Market
- $517,1003 bd2 ba2.1k sqft5749 Carriage Dr, Sarasota, FL 34243Off Market
- $752,1003 bd3 ba2.6k sqft6936 Country Lakes Cir, Sarasota, FL 34243Off Market
Nearby schools
GreatSchools rating
- 10/10Robert Willis Elementary SchoolGrades: PK-5Distance: 6 mi
- 4/10Braden River Middle SchoolGrades: 6-8Distance: 3.4 mi
- 4/10Braden River High SchoolGrades: 9-12Distance: 2.5 mi
Schools provided by the listing agent
- Elementary: Robert E Willis Elementary
- Middle: Braden River Middle
- High: Braden River High
Source: Stellar MLS. This data may not be complete. We recommend contacting the local school district to confirm school assignments for this home.
Get a cash offer in 3 minutes
Find out how much your home could sell for in as little as 3 minutes with a no-obligation cash offer.
Estimated market value
$542,400
Get a cash offer in 3 minutes
Find out how much your home could sell for in as little as 3 minutes with a no-obligation cash offer.
Estimated market value
$542,400
- Florida
- Manatee County
- Sarasota
- 34243
- 5750 CARRIAGE DRIVE
Nearby cities
Nearby neighborhoods
Nearby zip codes
Other Sarasota Topics
