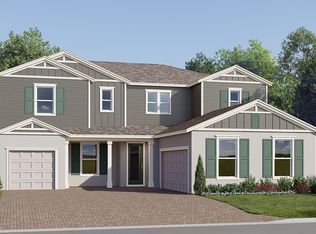
Pre-Construction. To be built. Discover modern living surrounded by nature at Horizons at Sunbridge. Thoughtfully designed homes in a peaceful setting, conveniently close to Orlando International Airport, Lake Nona and downtown Orlando. This community blends tranquility with connectivity, giving residents easy access to top-rated schools, healthcare, shopping, dining, and entertainment in one of Central Florida’s fastest-growing areas. Homes at Horizons at Sunbridge feature elegant, contemporary interiors crafted with premium materials and attention to detail, open and functional layouts, and stylish finishes designed for everyday comfort. The exterior architecture combines durability with refined style, featuring, elegant elevations, white brick accents, long-lasting quality and low maintenance materials. Horizons at Sunbridge offers the perfect balance of comfort, convenience, and nature — an ideal place to call home.
New construction
$646,037
5750 CYRILS ROAD LOT 47 SFH, ST CLOUD, FL 34771
3beds
2,251sqft
Single Family Residence
Built in 2027
4,500 Square Feet Lot
$635,400 Zestimate®
$287/sqft
$124/mo HOA
What's special
Elegant contemporary interiorsWhite brick accentsAttention to detailPremium materialsOpen and functional layoutsLong-lasting qualityLow maintenance materials
- 89 days |
- 101 |
- 3 |
Zillow last checked:
Listing updated:
Listed by:
Rich Canelon 407-341-4035,
BROKERS REAL ESTATE GROUP INC 407-770-1464
Source: Stellar MLS,MLS#: O6409124 Originating MLS: Orlando Regional
Originating MLS: Orlando Regional
Facts & features
Interior
Bedrooms & bathrooms
- Bedrooms: 3
- Bathrooms: 3
- Full bathrooms: 2
- 1/2 bathrooms: 1
Primary bedroom
- Features: Walk-In Closet(s)
- Level: Second
- Area: 211.72 Square Feet
- Dimensions: 15.8x13.4
Bedroom 2
- Features: Built-in Closet
- Level: Second
- Area: 150.96 Square Feet
- Dimensions: 13.6x11.1
Bedroom 3
- Features: Walk-In Closet(s)
- Level: Second
- Area: 140.3 Square Feet
- Dimensions: 12.2x11.5
Great room
- Level: First
- Area: 378.81 Square Feet
- Dimensions: 20.7x18.3
Kitchen
- Level: First
- Area: 199.45 Square Feet
- Dimensions: 13.2x15.11
Heating
- Central
Cooling
- Central Air
Appliances
- Included: Dishwasher, Disposal, Dryer, Microwave, Range, Refrigerator, Washer
- Laundry: Laundry Room, Upper Level
Features
- Eating Space In Kitchen, Kitchen/Family Room Combo, Open Floorplan, PrimaryBedroom Upstairs, Stone Counters, Thermostat, Walk-In Closet(s)
- Flooring: Porcelain Tile, Vinyl
- Doors: Sliding Doors
- Has fireplace: No
Interior area
- Total structure area: 2,817
- Total interior livable area: 2,251 sqft
Video & virtual tour
Property
Parking
- Total spaces: 2
- Parking features: Garage - Attached
- Attached garage spaces: 2
Features
- Levels: Two
- Stories: 2
- Exterior features: Sidewalk
- Has view: Yes
- View description: Water
- Water view: Water
Lot
- Size: 4,500 Square Feet
- Dimensions: 45 x 100
- Features: Corner Lot, In County, Sidewalk
Details
- Parcel number: 102531426000010080
- Zoning: PUD
- Special conditions: None
Construction
Type & style
- Home type: SingleFamily
- Property subtype: Single Family Residence
Materials
- Block
- Foundation: Slab
- Roof: Shingle
Condition
- Pre-Construction
- New construction: Yes
- Year built: 2027
Details
- Builder model: AMBER
- Builder name: LAND DEVELOPMENT TEAM, LLC
Utilities & green energy
- Sewer: Public Sewer
- Water: Public
- Utilities for property: Public
Community & HOA
Community
- Pet fee: $0 monthly
- Subdivision: HORIZONS AT SUNBRIDGE
HOA
- Has HOA: Yes
- HOA fee: $124 monthly
- HOA name: Specialty Management Company - Matt Jordan
- HOA phone: 407-647-2622
Location
- Region: Cloud
Financial & listing details
- Price per square foot: $287/sqft
- Annual tax amount: $3,174
- Date on market: 5/20/2026
- Cumulative days on market: 89 days
- Listing terms: Cash,Conventional,Other,VA Loan
- Ownership: Fee Simple
- Total actual rent: 0
- Road surface type: Asphalt
Estimated market value
$635,400
$604,000 - $667,000
$2,424/mo
Price history
| Date | Event | Price |
|---|---|---|
| 5/20/2026 | Listed for sale | $646,037$287/sqft |
Source:  Stellar MLS #O6409124 Report a problem Stellar MLS #O6409124 Report a problem | ||
Public tax history
Tax history is unavailable.
Monthly payment
Est. payment
Payment breakdown
Explore the cost of this home by adjusting the details. Changes won't be saved.Climate risks
Neighborhood: 34771
Nearby schools
GreatSchools rating
- 9/10Voyager K-8Grades: K-8Distance: 2.3 mi
- 5/10Tohopekaliga High SchoolGrades: PK,9-12Distance: 5.1 mi
Schools provided by the listing agent
- Elementary: VOYAGER K-8
- Middle: VOYAGER K-8
- High: Tohopekaliga High School
Source: Stellar MLS. This data may not be complete. We recommend contacting the local school district to confirm school assignments for this home.
- $708,6033 bd3 ba2.4k sqft5750 Cyrils Rd LOT 44, Saint Cloud, FL 34771New Construction

- $509,0103 bd3 ba1.8k sqft5750 Cyrils Road 53, Saint Cloud, FL 34771New Construction

- $545,4723 bd3 ba1.8k sqft5750 Cyrils Rd #TOWNHOUSE, Saint Cloud, FL 34771New Construction

- $261,7004 sqft5750 Cyrils Dr, Saint Cloud, FL 34771Off Market

- $760,1003 bd2 ba2k sqft5700 Cyrils Dr, Saint Cloud, FL 34771Off Market
- $568,4003 bd2 ba1.5k sqft5752 Cyrils Dr, Saint Cloud, FL 34771Off Market
- $2,4504 bd2 ba1.8k sqft2844 Sunridge Loop, Saint Cloud, FL 34771For Rent
- $400,8004 bd2 ba1.8k sqft2840 Sunridge Loop, Saint Cloud, FL 34771Off Market
A local agent can set up tours, give advice and negotiate with sellers.
Similar homes
- $708,6033 bd3 ba2.4k sqft5750 CYRILS ROAD SF LOT 44, ST CLOUD, FL 34771New Construction
 MLS ID #O6409142, Rich Canelon, BROKERS REAL ESTATE GROUP INC. Stellar MLS
 - from $656,9904 bd4 ba3.2k sqftFairmont II Plan, Bridgewalk : Executive Collection, Saint Cloud, FL 34771New Construction
 Lennar Homes
 - $677,0004 bd3 ba3.1k sqft4856 STONE ACRES CIRCLE, ST CLOUD, FL 34771For Sale
 MLS ID #O6407262, Alexandre Malescheski, ALVES AND HOWELL REALTY. Stellar MLS
 - $509,0103 bd3 ba1.8k sqft5750 CYRILS ROAD THRL LOT 53, ST CLOUD, FL 34771New ConstructionMLS ID #O6409176, Rich Canelon, BROKERS REAL ESTATE GROUP INC. Stellar MLS
- from $616,4905 bd3 ba3.3k sqftDouglas Plan, Bridgewalk : Estate Collection, Saint Cloud, FL 34771New ConstructionLennar Homes
- from $540,5004 bd3 ba2.6k sqftPreston Plan, Bridgewalk : Executive Collection, Saint Cloud, FL 34771New ConstructionLennar Homes
- from $538,9904 bd3 ba2.3k sqftConcord Plan, Bridgewalk, Saint Cloud, FL 34771New ConstructionPulte
- from $557,4904 bd3 ba2.9k sqftWeston Plan, Bridgewalk : Estate Collection, Saint Cloud, FL 34771New ConstructionLennar Homes
- $600,6894 bd5 ba2.9k sqft911 ARBOR GREEN TRAIL, ST CLOUD, FL 34771New ConstructionStellar MLS
- $769,9004 bd3 ba2.4k sqft6410 TRAILBLAZE BEND, ST CLOUD, FL 34771For SaleMLS ID #O6395577, Andrew Kincaid, BHHS FLORIDA REALTY. Stellar MLS
- $548,2404 bd4 ba2.9k sqft5534 NINA WAY, ST CLOUD, FL 34771New ConstructionStellar MLS
- from $427,2403 bd2 ba1.6k sqftVail Plan, Bridgewalk : Manor Alley II Collection, Saint Cloud, FL 34771New ConstructionLennar Homes
- $482,4905 bd3 ba2.6k sqft5630 RONIN DRIVE, ST CLOUD, FL 34771New ConstructionMLS ID #O6391452, Ben Goldstein, LENNAR REALTY. Stellar MLS
- from $475,9902 bd3 ba2k sqftPrestige Plan, Del Webb Sunbridge, Saint Cloud, FL 34771New ConstructionDel Webb
- $477,4905 bd3 ba2.4k sqft1837 SHADOW BOX BEND, ST CLOUD, FL 34771New ConstructionStellar MLS
- from $556,9993 bd4 ba2.8k sqftColina Plan, Esplanade at Center Lake Ranch, Saint Cloud, FL 34771New ConstructionTaylor Morrison
- from $388,9903 bd3 ba1.6k sqftWilshire Plan, Bridgewalk : Trail Townhomes, Saint Cloud, FL 34771New ConstructionLennar Homes
- from $577,9994 bd5 ba2.9k sqftBradley Plan, The Waters at Center Lake Ranch, Saint Cloud, FL 34771New ConstructionTaylor Morrison
- from $525,9993 bd4 ba2.9k sqftGenoa Plan, Esplanade at Center Lake Ranch, Saint Cloud, FL 34771New ConstructionTaylor Morrison
- $890,0004 bd2 ba1.8k sqft5160 HAYWOOD RUFFIN ROAD, ST CLOUD, FL 34771For SaleMLS ID #S5144134, Patricia Mercado, LA ROSA REALTY KISSIMMEE. Stellar MLS
