Humble, warm & welcoming, this delightful Highland Park split-level offers flowing layout in the common areas designed with livability in mind but the much-needed privacy with the bedrooms on the upper level. Low maintenance wood laminate covers all main living spaces & 3 beds! Elegant dining rm ready to match your entertaining needs w/large windows letting in natural light! Kitchen loaded with cabinetry & counterspace, full complement of appliances & tile backsplash! Comfy, cozy family rm features charming brick wall is likely to be your new favorite spot to grab a good book and linger the day away. Upper level 3 spacious beds, all with ample closet space & ceiling fans. Primary has a private half bath & there is a full bath for all to share. Finished basement living room ready for movie nights and relaxation. Corner lot has 2 driveways ready to handle all your parking needs. Detached shed & fenced yard. Two propane wall heaters. New water heater 2023. Move-in ready & waiting for YOU
Sold for $247,000
$247,000
5750 Jones Dr, Dublin, VA 24084
3beds
2,175sqft
Detached
Built in 1975
0.5 Acres Lot
$288,300 Zestimate®
$114/sqft
$1,877 Estimated rent
Home value
$288,300
$274,000 - $303,000
$1,877/mo
Zestimate® history
Owner options
List your home for rent
$1,877/mo
Rent Zestimate®
Find your next renter with Zillow Rental Manager. Plus, with online applications, you can quickly screen prospective tenants – for free.
$1,877/mo
Rent Zestimate®
Refinance and save
$1,176/mo
Est. payment
Refinancing to a lower rate could help reduce your monthly payments and save thousands over the life of the loan.
$1,176/mo
Est. payment
Explore your selling options
Work with a Zillow partner agent
Leverage their expertise and Zillow's premium Showcase listings to get your home seen by more buyers.
Get startedList with your own agent
Get your home in front of millions of buyers by listing it on Zillow.
Learn how to do itSell it yourself
Take full control of how buyers see your home on Zillow by listing For Sale by Owner (FSBO).
List your homeWhat's special
Zillow last checked:
Listing updated:
Listed by:
Donna Travis 540-616-7516,
Long & Foster - Blacksburg,
Dawn Myers 540-239-7772,
Long & Foster - Blacksburg
Bought with:
Anne Collins Albimino, 225182383
Nest Realty SWVA
Source: New River Valley AOR,MLS#: 419953
Facts & features
Interior
Bedrooms & bathrooms
- Bedrooms: 3
- Bathrooms: 2
- Full bathrooms: 1
- 1/2 bathrooms: 1
Basement
- Area: 675
Heating
- Baseboard-Electric, Propane
Cooling
- Window Unit(s)
Appliances
- Included: Dishwasher, Dryer/Electric, Oven, Electric Range, Refrigerator, Washer, Electric Water Heater
Features
- Ceiling Fan(s), Other - See Remarks, Walk-In Closet(s)
- Flooring: Carpet, Laminate, Vinyl
- Doors: French Doors
- Basement: Finished,Full,Walk-Out Access
- Attic: Access Only
- Has fireplace: No
- Fireplace features: None
Interior area
- Total structure area: 2,175
- Total interior livable area: 2,175 sqft
- Finished area above ground: 1,500
- Finished area below ground: 675
Property
Parking
- Parking features: None, Blacktop Driveway
- Has uncovered spaces: Yes
Features
- Levels: Two or More,Split Tri-Level
- Stories: 2
- Patio & porch: Deck, Porch, Deck: 25x12 Treated Lumber, Porch: 10x5, Back, Covered
- Exterior features: Other - See Remarks, Storage
- Fencing: Fenced
Lot
- Size: 0.5 Acres
- Features: Corner Lot
Details
- Parcel number: 04800500000004
- Zoning description: Residential 1
Construction
Type & style
- Home type: SingleFamily
- Property subtype: Detached
Materials
- Brick, Vinyl Siding
- Roof: Shingle
Condition
- Good
- Year built: 1975
Utilities & green energy
- Electric: Circuit Breakers
- Gas: Propane Tank- Leased
- Sewer: Public Sewer
- Water: Public
Community & HOA
Community
- Subdivision: Highland Park
HOA
- Has HOA: No
Location
- Region: Dublin
Financial & listing details
- Price per square foot: $114/sqft
- Tax assessed value: $193,500
- Annual tax amount: $1,431
- Date on market: 1/11/2024
- Cumulative days on market: 13 days
Price history
| Date | Event | Price |
|---|---|---|
| 2/29/2024 | Sold | $247,000+0.8%$114/sqft |
Source:  New River Valley AOR #419953 Report a problem New River Valley AOR #419953 Report a problem | ||
| 1/24/2024 | Pending sale | $245,000$113/sqft |
Source: New River Valley AOR #419953 Report a problem | ||
| 1/11/2024 | Listed for sale | $245,000$113/sqft |
Source: New River Valley AOR #419953 Report a problem | ||
Public tax history
| Year | Property taxes | Tax assessment |
|---|---|---|
| 2025 | $1,432 | $193,500 |
| 2024 | $1,432 | $193,500 |
| 2023 | $1,432 | $193,500 |
| 2022 | -- | $193,500 |
| 2021 | -- | $193,500 +26.9% |
| 2020 | -- | $152,500 |
| 2019 | -- | $152,500 |
| 2018 | -- | $152,500 |
| 2017 | -- | $152,500 +0.6% |
| 2016 | -- | $151,600 |
| 2015 | -- | $151,600 +8.1% |
| 2014 | -- | $140,200 |
| 2012 | -- | $140,200 |
| 2010 | -- | $140,200 -0.6% |
| 2009 | -- | $141,000 |
Find assessor info on the county website
Neighborhood: 24084
Nearby homes
- $276,200-- bd-- ba-- sqft5756 Jones Dr, Dublin, VA 24084Off Market
- $310,400-- bd-- ba-- sqft5082 Simpson Ave, Dublin, VA 24084Off Market
- $280,5000.48 Acres5749 Jones Dr, Dublin, VA 24084Off Market
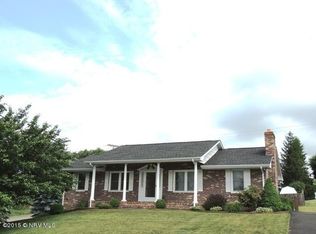
- $293,300-- bd-- ba-- sqft5762 Jones Dr, Dublin, VA 24084Off Market
- $271,6005 bd2 ba-- sqft5076 Simpson Ave, Dublin, VA 24084Off Market
- $308,400-- bd-- ba-- sqft5761 Jones Dr, Dublin, VA 24084Off Market
- $232,7003 bd1 ba1.8k sqft5740 Pifer Dr, Dublin, VA 24084Off Market
- $263,600-- bd-- ba-- sqft5746 Pifer Dr, Dublin, VA 24084Off Market
Nearby schools
GreatSchools rating
- 6/10Riverlawn Elementary SchoolGrades: PK-5Distance: 6 mi
- 4/10Pulaski County Middle SchoolGrades: 6-8Distance: 4.1 mi
- 5/10Pulaski County Sr. High SchoolGrades: 9-12Distance: 3.5 mi
Schools provided by the listing agent
- Elementary: Riverlawn
- Middle: Pulaski County Middle School
- High: Pulaski County
- District: Pulaski County
Source: New River Valley AOR. This data may not be complete. We recommend contacting the local school district to confirm school assignments for this home.


Get pre-qualified for a loan
At Zillow Home Loans, we can pre-qualify you in as little as 5 minutes with no impact to your credit score.An equal housing lender. NMLS #10287.
- Virginia
- Pulaski County
- Dublin
- 24084
- 5750 Jones Dr
Nearby cities
Nearby zip codes
Other Dublin Topics
