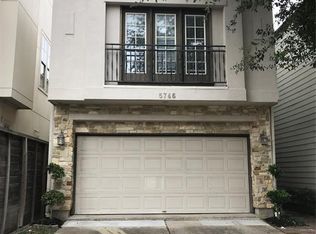
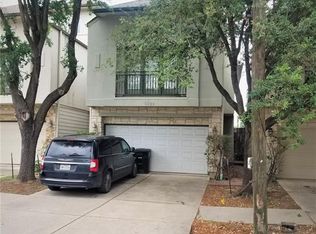
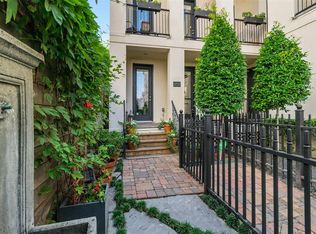
Welcome to luxury living in the vibrant Cottage Grove neighborhood of Houston! Built in 2013, this sophisticated 4-bedroom, 4.5-bath residence offers refined finishes, a low-maintenance lot & a seamless lock-and-leave lifestyle. Step inside to find rich hardwood floors, soaring ceilings & an abundance of natural light accentuating the open living area anchored by a sleek fireplace. The chef-inspired kitchen boasts expansive countertops, custom cabinetry, stainless steel appliances & a large island ideal for entertaining. An elevator-capable shaft provides flexibility for future accessibility. The primary retreat serves as a tranquil sanctuary featuring generous walk-in closet space & a spa-inspired bath w/ dual vanities, a deep soaking tub & a glass-enclosed shower. Newer A/C adds peace of mind, while the rooftop deck showcases stunning Downtown skyline views. Enjoy seamless access to Memorial Park, local dining, retail spots & major highways for quick commutes!
23 days
|
415
|
24
|
Zillow last checked:
Listing updated:
Listed by:
Maria Aranda-SchwobTREC #0837208952-380-7134,
Real Broker, LLC
Source: HAR,MLS#: 41474997
Facts & features
Interior
Bedrooms & bathrooms
Bedrooms: 4
Bathrooms: 5
Full bathrooms: 4
1/2 bathrooms: 1
Rooms
Room types: Utility Room
Primary bedroom
Level: Third
Area: 306
Dimensions: 17 x 18
Bedroom
Level: First
Area: 192
Dimensions: 12 x 16
Bedroom
Level: Third
Area: 156
Dimensions: 12 x 13
Bedroom
Level: Fourth
Area: 168
Dimensions: 12 x 14
Dining room
Level: Second
Area: 190
Dimensions: 10 x 19
Game room
Level: Fourth
Area: 340
Dimensions: 17 x 20
Kitchen
Level: Second
Area: 190
Dimensions: 10 x 19
Living room
Level: Second
Area: 352
Dimensions: 16 x 22
Heating
Natural Gas
Cooling
Ceiling Fan(s), Electric
Appliances
Included: Water Heater, Disposal, Refrigerator, Electric Oven, Microwave, Gas Range, Dishwasher
Laundry: Electric Dryer Hookup, Gas Dryer Hookup, Washer Hookup
Features
Balcony, Crown Molding, Elevator Shaft, High Ceilings, Prewired for Alarm System, Wet Bar, 1 Bedroom Down - Not Primary BR, 2 Bedrooms Up, En-Suite Bath, Primary Bed - 3rd Floor, Walk-In Closet(s)
Flooring: Tile, Wood
Number of fireplaces: 1
Fireplace features: Gas Log
Interior area
Total structure area: 3,431
Total interior livable area: 3,431 sqft
Property
Parking
Total spaces: 2
Parking features: Electric Gate, Oversized, Driveway Gate
Garage spaces: 2
Features
Stories: 4
Patio & porch: Patio/Deck, Deck
Exterior features: Sprinkler System
Fencing: Full
Lot
Size: 1,690 Square Feet
Features: Other, 0 Up To 1/4 Acre
Details
Parcel number: 1335460010010
Construction
Type & style
Home type: SingleFamily
Architectural style: Mediterranean
Property subtype: Single Family Residence
Materials
Cement Siding, Stucco
Foundation: Pillar/Post/Pier, Slab
Roof: Composition
Condition
New construction: No
Year built: 2013
Utilities & green energy
Sewer: Public Sewer
Water: Public
Green energy
Energy efficient items: Attic Vents, Thermostat, HVAC>15 SEER, Insulation