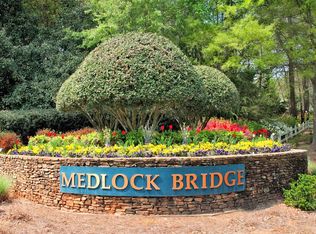
Welcome to 5750 Lake Heights Circle in Johns Creek's sought-after Medlock Bridge community - a 6-bedroom, 4-bathroom, multiple bonus rooms, finished basement, plus 2-car-garage haven that is ready for you to call it home. Owned by one family since the year it was built, this home has been thoughtfully transformed with love and care to become the modernized, spacious gem that it is today. Over $350,000 of renovations and upgrades completed by the original owner. Entering into the two-story foyer, you'll notice the stunning hardwood floors throughout that lead from room to room in a flowing floor plan. With fresh white paint throughout the home, timeless design has been thought of from every angle. A bonus room to your left makes for the perfect sitting room, playroom or office space. The dining room with updated chandelier and picture windows awaits your first dinner party. On this level, enjoy a full bedroom and bathroom, perfect for guests, generational living, or a private home office. The first WOW moment hits you as you cross into the living and kitchen spaces. Natural light floods this great room, accompanied by the warmth of the gas-starter wood burning fireplace, updated with marble. The kitchen has been fully remodeled into a chef's dream: Marble countertops, massive island, endless storage, new gold fixtures and light pendants, and KitchenAid and Whirlpool appliances. Indoor-outdoor living helps you beat the Georgia heat in the spacious attached, conditioned sunroom for all-season use. The party continues on the freshly painted deck, ready for your BBQ. Upstairs, the updates don't stop, including hardwood floors throughout. The primary suite features a tray ceiling and a spacious layout, with room for a King bed, sitting area, dressers, and more. Another WOW moment comes next: The primary bathroom is a spa-like, marble and gold retreat with brand new frameless glass walk-in shower, soaking tub, and spacious vanities. The walk-in closet has sections for two, plus custom built-in shelving by Closets by Design. On this level, you'll find the laundry room plus 3 additional, spacious bedrooms each with high ceilings and updated ceiling fans. The secondary bathroom on this level has also been updated to match the primary bathroom, including stunning marble floors and countertops, new double vanity, and gold fixtures. Now if these two levels weren't enough, get ready to spread out in the fully finished basement downstairs. The daylight basement offers a massive flex space ready for a home theatre or fitness studio, plus a full kitchen, bathroom, bedroom, and flex room. This dream of a home gets even better with access to Medlock Bridge's amenities right down the block: 2 pools including a water slide, 2 clubhouses, 2 playgrounds, 12 tennis courts, pickleball facilities, a pro shop, nature trails, basketball courts, a soccer field, and a lake. Zoned for top-rated Medlock Bridge Elementary, Autrey Mill Middle and Johns Creek High Schools all while getting to call Johns Creek your own - the Number 1 Ranked Best Place to Live by US News for 2025-2026. There is a reason why this home and city are special: Come make 5750 Lake Heights Circle your own to unlock your next chapter.
Closed
$929,000
5750 Lake Heights Cir, Johns Creek, GA 30022
6beds
4,111sqft
Single Family Residence
Built in 1999
0.28 Acres Lot
$920,700 Zestimate®
$226/sqft
$4,230 Estimated rent
Home value
$920,700
$838,000 - $1.01M
$4,230/mo
Zestimate® history
Owner options
List your home for rent
$4,230/mo
Rent Zestimate®
Find your next renter with Zillow Rental Manager. Plus, with online applications, you can quickly screen prospective tenants – for free.
$4,230/mo
Rent Zestimate®
Refinance and save
$7,138/mo
Est. payment
Refinancing to a lower rate could help reduce your monthly payments and save thousands over the life of the loan.
$7,138/mo
Est. payment
Explore your selling options
Work with a Zillow partner agent
Leverage their expertise and Zillow's premium Showcase listings to get your home seen by more buyers.
Get startedList with your own agent
Get your home in front of millions of buyers by listing it on Zillow.
Learn how to do itSell it yourself
Take full control of how buyers see your home on Zillow by listing For Sale by Owner (FSBO).
List your homeWhat's special
Zillow last checked:
Listing updated:
Listed by:
Lexi Benomar 404-777-5764,
eXp Realty
Bought with:
Yunmeng Fang, 416463
Virtual Properties Realty.com
Source: GAMLS,MLS#: 10558527
Facts & features
Interior
Bedrooms & bathrooms
- Bedrooms: 6
- Bathrooms: 4
- Full bathrooms: 4
- Main level bathrooms: 1
- Main level bedrooms: 1
Rooms
- Room types: Den, Laundry, Office, Sun Room
Kitchen
- Features: Kitchen Island, Pantry
Heating
- Central
Cooling
- Ceiling Fan(s), Central Air, Electric
Appliances
- Included: Dishwasher, Disposal, Double Oven, Dryer, Microwave, Other, Refrigerator, Washer
- Laundry: Upper Level
Features
- Double Vanity, In-Law Floorplan, Tray Ceiling(s), Vaulted Ceiling(s), Walk-In Closet(s)
- Flooring: Hardwood
- Windows: Bay Window(s), Double Pane Windows, Skylight(s)
- Basement: Bath Finished,Daylight,Exterior Entry,Finished,Full,Interior Entry
- Number of fireplaces: 1
- Fireplace features: Gas Starter
- Common walls with other units/homes: No Common Walls
Interior area
- Total structure area: 4,111
- Total interior livable area: 4,111 sqft
- Finished area above ground: 2,838
- Finished area below ground: 1,273
Property
Parking
- Total spaces: 3
- Parking features: Attached, Garage, Kitchen Level, Side/Rear Entrance
- Has attached garage: Yes
Features
- Levels: Two
- Stories: 2
- Patio & porch: Deck
- Exterior features: Garden
- Waterfront features: No Dock Or Boathouse
- Body of water: None
Lot
- Size: 0.28 Acres
- Features: Private
Details
- Parcel number: 11 081103031081
Construction
Type & style
- Home type: SingleFamily
- Architectural style: Brick 3 Side,Traditional
- Property subtype: Single Family Residence
Materials
- Brick
- Roof: Composition
Condition
- Resale
- New construction: No
- Year built: 1999
Utilities & green energy
- Sewer: Public Sewer
- Water: Public
- Utilities for property: Electricity Available, High Speed Internet, Natural Gas Available, Sewer Available, Water Available
Community & HOA
Community
- Features: Clubhouse, Playground, Pool, Tennis Court(s), Walk To Schools, Near Shopping
- Security: Carbon Monoxide Detector(s), Security System, Smoke Detector(s)
- Subdivision: Medlock Bridge
HOA
- Has HOA: Yes
- Services included: Swimming, Tennis
- HOA fee: $1,480 annually
Location
- Region: Johns Creek
Financial & listing details
- Price per square foot: $226/sqft
- Tax assessed value: $747,200
- Annual tax amount: $4,717
- Date on market: 7/9/2025
- Cumulative days on market: 5 days
- Listing agreement: Exclusive Agency
- Listing terms: Cash,Conventional
- Electric utility on property: Yes
Price history
| Date | Event | Price |
|---|---|---|
| 8/21/2025 | Listing removed | $5,000$1/sqft |
Source: Zillow Rentals Report a problem | ||
| 8/6/2025 | Listed for rent | $5,000$1/sqft |
Source: Zillow Rentals Report a problem | ||
| 7/29/2025 | Sold | $929,000+9.3%$226/sqft |
Source:  GAMLS #10558527 Report a problem GAMLS #10558527 Report a problem | ||
| 7/22/2025 | Pending sale | $850,000$207/sqft |
Source:  FMLS GA #7603582 Report a problem FMLS GA #7603582 Report a problem | ||
| 7/9/2025 | Listed for sale | $850,000+204.8%$207/sqft |
Source: GAMLS #10558527 Report a problem | ||
| 10/20/1999 | Sold | $278,900$68/sqft |
Source: Public Record Report a problem | ||
Public tax history
| Year | Property taxes | Tax assessment |
|---|---|---|
| 2025 | $8,925 +89.2% | $298,880 +15.1% |
| 2024 | $4,717 +16.6% | $259,640 +3.7% |
| 2023 | $4,046 -10.2% | $250,440 +29% |
| 2022 | $4,508 +0.6% | $194,080 +5.3% |
| 2021 | $4,479 -8.6% | $184,360 +6.1% |
| 2020 | $4,902 -0.9% | $173,680 +1.8% |
| 2019 | $4,944 | $170,640 +2.4% |
| 2018 | $4,944 | $166,600 +21.3% |
| 2017 | $4,944 +16% | $137,400 |
| 2016 | $4,263 +0.4% | $137,400 -0.1% |
| 2015 | $4,246 | $137,600 |
| 2014 | $4,246 +10.1% | $137,600 +8.8% |
| 2013 | $3,855 -8% | $126,480 -7% |
| 2012 | $4,191 | $136,000 +14.5% |
| 2011 | -- | $118,760 |
| 2010 | $3,632 | $118,760 -18.1% |
| 2009 | -- | $145,040 |
| 2008 | -- | $145,040 +6.1% |
| 2007 | $3,894 | $136,680 +8.9% |
| 2005 | -- | $125,520 +3.8% |
| 2004 | $3,590 +2.2% | $120,960 +3.8% |
| 2003 | $3,513 | $116,480 +6.7% |
| 2002 | -- | $109,200 +3.4% |
| 2001 | $3,448 | $105,600 |
Find assessor info on the county website
Neighborhood: Medlock Bridge
Nearby homes
- $836,0005 bd4 ba3.4k sqft5760 Lake Heights Cir, Johns Creek, GA 30022Off Market
- $948,9005 bd4 ba3.9k sqft5800 Lake Heights Cir, Johns Creek, GA 30022Off Market
- $861,4005 bd4 ba3.2k sqft5770 Lake Heights Cir, Johns Creek, GA 30022Off Market
- $835,8005 bd4 ba3.1k sqft235 Lake Heights Dr, Johns Creek, GA 30022Off Market
- $884,8004 bd3 ba3.4k sqft5740 Lake Heights Cir, Johns Creek, GA 30022Off Market
- $828,4004 bd3 ba3.3k sqft5725 Lake Heights Cir, Johns Creek, GA 30022Off Market
- $928,6005 bd4 ba4.5k sqft5735 Lake Heights Cir, Johns Creek, GA 30022Off Market
- $823,5005 bd4 ba3.1k sqft225 Lake Heights Dr, Johns Creek, GA 30022Off Market
Nearby schools
GreatSchools rating
- 9/10Medlock Bridge Elementary SchoolGrades: PK-5Distance: 0.3 mi
- 9/10Autrey Mill Middle SchoolGrades: 6-8Distance: 2.9 mi
- 10/10Johns Creek High SchoolGrades: 9-12Distance: 0.7 mi
Schools provided by the listing agent
- Elementary: Medlock Bridge
- Middle: Autrey Milll
- High: Johns Creek
Source: GAMLS. This data may not be complete. We recommend contacting the local school district to confirm school assignments for this home.
Get a cash offer in 3 minutes
Find out how much your home could sell for in as little as 3 minutes with a no-obligation cash offer.
Estimated market value
$920,700
Get a cash offer in 3 minutes
Find out how much your home could sell for in as little as 3 minutes with a no-obligation cash offer.
Estimated market value
$920,700
- Georgia
- Fulton County
- Johns Creek
- 30022
- Medlock Bridge
- 5750 Lake Heights Cir
Nearby cities
Nearby neighborhoods
Nearby zip codes
Other Johns Creek Topics
