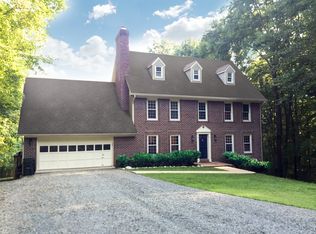
Absolutely stunning and stately home set on 3 private acres, featuring a circular driveway and serene, picturesque views from every room. This beautifully maintained property blends elegance with extensive upgrades, including a remodeled gourmet kitchen with granite countertops, tile backsplash, and updated appliances, gleaming hardwood floors (2014), and a fully renovated basement with crown molding (2014). Major system improvements provide peace of mind, including a Kinetico water system with UV light, reverse osmosis drinking water, and water softener (2017), new water pressure tank and well pump (2017), HVAC replacement (2016), hot water heater (2018), and updated electric panel (2019). The home also features Anderson windows in the living and dining rooms (2018), additional window replacements (2019–2023), new roof and siding (2022), and a garage door (2012) with updated motor (2020). The inviting family room features a charming gas stove, while skylights fill the home with natural light, and a main-level office offers an ideal work-from-home space. The finished basement includes a home gym that could easily be converted into an additional bedroom, complete with rough-in plumbing for future expansion. Outdoor living is exceptional with a Trex deck with lighting (2021), updated Sundek patio (2012 & 2024), flagstone entryway and front landscaping (2022), landscape lighting (2014 & 2023), driveway paving (2024), and a stone retaining wall with steps and mailbox (2011). The partially fenced backyard includes a firepit, invisible dog fence (2019), and two custom sheds with electricity, along with years of professional tree removal enhancing the open, usable space. Located just minutes from historic Manassas, Clifton, and Bull Run Marina, this home shows like a model and offers a rare combination of privacy, upgrades, and convenience—truly a must-see that won’t last long.
Sold for $885,000
Zestimate®
$885,000
5750 Laurel Glen Ct, Manassas, VA 20112
4beds
3,058sqft
Single Family Residence
Built in 1982
3 Acres Lot
$885,000 Zestimate®
$289/sqft
$4,098 Estimated rent
Home value
$885,000
$823,000 - $947,000
$4,098/mo
Zestimate® history
Owner options
List your home for rent
$4,098/mo
Rent Zestimate®
Find your next renter with Zillow Rental Manager. Plus, with online applications, you can quickly screen prospective tenants – for free.
$4,098/mo
Rent Zestimate®
Refinance and save
$6,175/mo
Est. payment
Refinancing to a lower rate could help reduce your monthly payments and save thousands over the life of the loan.
$6,175/mo
Est. payment
Explore your selling options
Work with a Zillow partner agent
Leverage their expertise and Zillow's premium Showcase listings to get your home seen by more buyers.
Get startedList with your own agent
Get your home in front of millions of buyers by listing it on Zillow.
Learn how to do itSell it yourself
Take full control of how buyers see your home on Zillow by listing For Sale by Owner (FSBO).
List your homeWhat's special
Circular drivewayLandscape lightingDriveway pavingUpdated sundek patioTile backsplashUpdated appliancesNew roof and siding
Zillow last checked:
Listing updated:
Listed by:
Wes Stearns 703-675-2836,
M.O. Wilson Properties
Bought with:
Asifa Zia, 0225207138
Pearson Smith Realty, LLC
Source: Bright MLS,MLS#: VAPW2118316
Facts & features
Interior
Bedrooms & bathrooms
- Bedrooms: 4
- Bathrooms: 3
- Full bathrooms: 2
- 1/2 bathrooms: 1
- Main level bathrooms: 1
Rooms
- Room types: Living Room, Dining Room, Primary Bedroom, Bedroom 2, Bedroom 3, Bedroom 4, Kitchen, Family Room, Library, Foyer, Breakfast Room, Sun/Florida Room, Laundry, Other, Recreation Room
Primary bedroom
- Features: Flooring - Carpet
- Level: Upper
- Area: 342 Square Feet
- Dimensions: 18 X 19
Bedroom 2
- Features: Flooring - Carpet
- Level: Upper
- Area: 90 Square Feet
- Dimensions: 9 X 10
Bedroom 3
- Features: Flooring - Carpet
- Level: Upper
- Area: 156 Square Feet
- Dimensions: 12 X 13
Bedroom 4
- Features: Flooring - Carpet
- Level: Upper
- Area: 132 Square Feet
- Dimensions: 11 X 12
Breakfast room
- Features: Flooring - HardWood
- Level: Main
- Area: 108 Square Feet
- Dimensions: 9 X 12
Dining room
- Features: Flooring - HardWood
- Level: Main
- Area: 144 Square Feet
- Dimensions: 12 X 12
Family room
- Features: Flooring - Carpet, Fireplace - Gas
- Level: Main
- Area: 234 Square Feet
- Dimensions: 13 X 18
Foyer
- Level: Main
Kitchen
- Features: Flooring - HardWood
- Level: Main
- Area: 144 Square Feet
- Dimensions: 12 X 12
Laundry
- Features: Flooring - Ceramic Tile
- Level: Main
- Area: 81 Square Feet
- Dimensions: 9 X 9
Library
- Level: Main
Living room
- Features: Flooring - HardWood
- Level: Main
- Area: 208 Square Feet
- Dimensions: 13 X 16
Other
- Features: Flooring - Concrete
- Level: Lower
- Area: 264 Square Feet
- Dimensions: 11 X 24
Recreation room
- Features: Flooring - Carpet
- Level: Lower
- Area: 280 Square Feet
- Dimensions: 14 X 20
Other
- Features: Flooring - Carpet
- Level: Main
- Area: 165 Square Feet
- Dimensions: 11 X 15
Heating
- Heat Pump, Electric, Propane
Cooling
- Heat Pump, Electric
Appliances
- Included: Dishwasher, Disposal, Dryer, Microwave, Oven/Range - Electric, Refrigerator, Trash Compactor, Washer, Ice Maker, Cooktop, Water Conditioner - Owned, Stainless Steel Appliance(s), Water Heater, Electric Water Heater
- Laundry: Hookup, Dryer In Unit, Washer In Unit, Main Level, Washer/Dryer Hookups Only, Laundry Room
Features
- Dining Area, Floor Plan - Traditional, Kitchen - Table Space, Primary Bath(s), Ceiling Fan(s), Bathroom - Walk-In Shower, Breakfast Area, Built-in Features, Family Room Off Kitchen, Formal/Separate Dining Room, Kitchen Island, Recessed Lighting, Dry Wall
- Flooring: Hardwood, Wood, Carpet
- Windows: Double Pane Windows, Window Treatments, Skylight(s)
- Basement: Full,Exterior Entry,Rear Entrance,Walk-Out Access,Workshop
- Has fireplace: No
Interior area
- Total structure area: 3,515
- Total interior livable area: 3,058 sqft
- Finished area above ground: 2,608
- Finished area below ground: 450
Property
Parking
- Total spaces: 5
- Parking features: Garage Door Opener, Garage Faces Side, Asphalt, Driveway, Attached
- Attached garage spaces: 2
- Uncovered spaces: 3
- Details: Garage Sqft: 400
Accessibility
- Accessibility features: None
Features
- Levels: Three
- Stories: 3
- Patio & porch: Deck
- Pool features: None
- Fencing: Partial,Back Yard
- Has view: Yes
- View description: Trees/Woods
Lot
- Size: 3 Acres
- Features: Cul-De-Sac, Landscaped, Wooded
Details
- Additional structures: Above Grade, Below Grade
- Parcel number: 8094238621
- Zoning: A1
- Special conditions: Standard
Construction
Type & style
- Home type: SingleFamily
- Architectural style: Colonial
- Property subtype: Single Family Residence
Materials
- Vinyl Siding
- Foundation: Slab
- Roof: Asphalt
Condition
- Very Good,Excellent
- New construction: No
- Year built: 1982
Utilities & green energy
- Electric: 120/240V
- Sewer: Septic = # of BR
- Water: Well
- Utilities for property: Electricity Available, DSL, Cable, Broadband
Community & HOA
Community
- Security: Electric Alarm
- Subdivision: Occoquan Oaks
HOA
- Has HOA: Yes
- Amenities included: None
- Services included: Road Maintenance, Snow Removal
- HOA fee: $775 annually
Location
- Region: Manassas
Financial & listing details
- Price per square foot: $289/sqft
- Tax assessed value: $639,600
- Annual tax amount: $6,291
- Date on market: 4/29/2026
- Listing agreement: Exclusive Right To Sell
- Ownership: Fee Simple
Price history
| Date | Event | Price |
|---|---|---|
| 6/12/2026 | Sold | $885,000-1.7%$289/sqft |
Source:  Bright MLS #VAPW2118316 Report a problem Bright MLS #VAPW2118316 Report a problem | ||
| 5/9/2026 | Contingent | $900,000$294/sqft |
Source: Bright MLS #VAPW2118316 Report a problem | ||
| 4/29/2026 | Listed for sale | $900,000+98.7%$294/sqft |
Source: Bright MLS #VAPW2118316 Report a problem | ||
| 8/3/2010 | Sold | $453,000-1.5%$148/sqft |
Source: Public Record Report a problem | ||
| 4/10/2010 | Listed for sale | $459,900$150/sqft |
Source: Lee Beaver & Associates Inc. #PW7304153 Report a problem | ||
Public tax history
| Year | Property taxes | Tax assessment |
|---|---|---|
| 2025 | $6,264 +1.5% | $638,900 +3% |
| 2024 | $6,169 +0.6% | $620,300 +5.2% |
| 2023 | $6,133 -6.5% | $589,400 +1.3% |
| 2022 | $6,559 +3% | $581,900 +11.4% |
| 2021 | $6,366 +9.9% | $522,500 +11% |
| 2020 | $5,793 +119.3% | $470,700 +7.6% |
| 2019 | $2,642 -49% | $437,600 +2.1% |
| 2018 | $5,178 +0.4% | $428,800 +11.5% |
| 2017 | $5,157 | $384,600 -8.9% |
| 2016 | $5,157 -5% | $422,400 -9.9% |
| 2015 | $5,430 | $469,000 +7.6% |
| 2014 | $5,430 | $435,800 +11.4% |
| 2013 | -- | $391,100 -0.1% |
| 2012 | -- | $391,400 +9.9% |
| 2010 | -- | $356,100 +8.8% |
| 2009 | -- | $327,400 -28% |
| 2008 | -- | $454,600 -10.3% |
| 2007 | -- | $506,900 -9.1% |
| 2006 | -- | $557,900 +17.5% |
| 2005 | -- | $474,900 +24.4% |
| 2004 | -- | $381,900 +26.5% |
| 2003 | -- | $302,000 +3.4% |
| 2002 | -- | $292,100 +17.9% |
| 2001 | -- | $247,800 |
Find assessor info on the county website
Neighborhood: Occoquan Oaks
Nearby homes
- $806,4004 bd3 ba2.1k sqft5751 Laurel Glen Ct, Manassas, VA 20112Off Market
- $887,8005 bd4 ba2.3k sqft5758 Laurel Glen Ct, Manassas, VA 20112Off Market
- $823,7004 bd2 ba2.6k sqft5759 Laurel Glen Ct, Manassas, VA 20112Off Market
- $914,5005 bd4 ba4.4k sqft5765 White Flint Ct, Manassas, VA 20112Off Market
- $741,7004 bd4 ba2.1k sqft11267 River Heights Ln, Manassas, VA 20112Off Market
- $992,0004 bd4 ba4.8k sqft5767 Laurel Glen Ct, Manassas, VA 20112Off Market
- $900,9005 bd4 ba3.5k sqft11275 River Heights Ln, Manassas, VA 20112Off Market
- $748,5003 bd2 ba2.2k sqft5764 Laurel Glen Ct, Manassas, VA 20112Off Market
Nearby schools
GreatSchools rating
- 7/10Signal Hill Elementary SchoolGrades: PK-5Distance: 4.1 mi
- 4/10Parkside Middle SchoolGrades: 6-8Distance: 6 mi
- 5/10Osbourn Park High SchoolGrades: 9-12Distance: 5.3 mi
Schools provided by the listing agent
- Elementary: Signal Hill
- Middle: Parkside
- High: Osbourn Park
- District: Prince William County Public Schools
Source: Bright MLS. This data may not be complete. We recommend contacting the local school district to confirm school assignments for this home.
Get a cash offer in 3 minutes
Find out how much your home could sell for in as little as 3 minutes with a no-obligation cash offer.
Estimated market value
$885,000
Get a cash offer in 3 minutes
Find out how much your home could sell for in as little as 3 minutes with a no-obligation cash offer.
Estimated market value
$885,000
- Virginia
- Prince William County
- Woodbridge
- 20112
- Occoquan Oaks
- 5750 Laurel Glen Ct
Nearby cities
Nearby neighborhoods
Nearby zip codes
Other Woodbridge Topics
