Skip main navigation
Off market
  • $1,245,300

    5750 Mammoth Ave, Valley Glen, CA 91401

    3beds
    1,962sqft
    SingleFamily
    Built in 1936
    7,190 Square Feet Lot
    $1,245,300 Zestimate®
    $635/sqft
    $6,422 Estimated rent

    Home value

    $1,245,300

    $1.15M - $1.36M

    $6,422/mo

    Zestimate® history
    Loading
    Loading...

    Owner options

    List your home for rent

    $6,422/mo

    Rent Zestimate®

    Find your next renter with Zillow Rental Manager. Plus, with online applications, you can quickly screen prospective tenants – for free.

    Learn more

    $6,422/mo

    Rent Zestimate®

    Refinance and save

    $7,922/mo

    Est. payment

    Refinancing to a lower rate could help reduce your monthly payments and save thousands over the life of the loan.

    See today's rates

    $7,922/mo

    Est. payment

    Explore your selling options

    Work with a Zillow partner agent

    Leverage their expertise and Zillow's premium Showcase listings to get your home seen by more buyers.

    Get started

    List with your own agent

    Get your home in front of millions of buyers by listing it on Zillow.

    Learn how to do it

    Sell it yourself

    Take full control of how buyers see your home on Zillow by listing For Sale by Owner (FSBO).

    List your home

    What's special

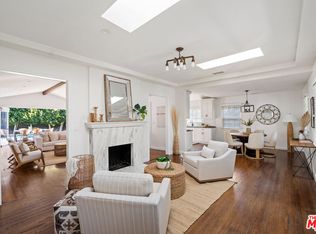
    SELLER SAYS SELL!!! ALL REASONABLE OFFERS CONSIDERED!!! Start your new beginning at this elegant, single-level Mediterranean style pool home that has all the essentials you need and more. Double doors welcome you to the living room with an ornate fireplace and hardwood floors. Generous space offers more than enough room for cozy, comfortable furniture with just under 2,000 sq. ft. of living space. Crown molding and recessed lighting add a finished touch to the main area. A formal dining room is right off the kitchen for ideal functionality and style. The cheerful kitchen is updated with built-in appliances, granite countertops and backsplash, tile flooring, and a plentiful amount of cupboard storage makes the chef of the family feel right at home. Upgraded bathrooms with pleasing fixtures and décor add interest to the interior style, and the master bathroom features double sinks and a jetted tub with glass sliding doors. The large master suite has a full walk-in closet for practical storage. The second and third bedrooms are generously sized. For convenience, enjoy a dedicated laundry room with washer and dryer. From the living room, large glass sliding doors open to the beautiful backyard oasis where the swimming pool and spa welcome you and your guests all season long. Take advantage of the potential to convert the large detached garage to a potential guest house or ADU. Come see what possibilities this unforgettable home has in store for you!

    This property is off market, which means it's not currently listed for sale or rent on Zillow. This may be different from what's available on other websites or public sources.
    Facts & features

    Interior

    Bedrooms & bathrooms
    • Bedrooms: 3
    • Bathrooms: 3
    • Full bathrooms: 2
    • 1/2 bathrooms: 1
    Heating
    • Forced air, Gas
    Cooling
    • Central
    Appliances
    • Included: Dishwasher, Dryer, Garbage disposal, Microwave, Range / Oven, Refrigerator, Washer
    • Laundry: Individual Room, See Remarks, Outside
    Features
    • Granite Counters, Open Floorplan, Ceiling Fan(s), Crown Molding
    • Flooring: Tile, Hardwood
    • Basement: Unfinished
    • Has fireplace: Yes
    • Common walls with other units/homes: No Common Walls
    Interior area
    • Total interior livable area: 1,962 sqft

    Property

    Parking
    • Total spaces: 2
    • Parking features: Garage - Detached
    Features
    • Levels: One
    • Exterior features: Stucco
    • Has spa: Yes
    • Spa features: In Ground, Private
    • Fencing: Wrought Iron, Stone
    Lot
    • Size: 7,190 Square Feet
    • Features: Landscaped, Lot 6500-9999
    Details
    • Parcel number: 2246024013
    • Special conditions: Standard

    Construction

    Type & style
    • Home type: SingleFamily
    • Architectural style: Mediterranean
    Materials
    • Roof: Composition
    Condition
    • Turnkey, Updated/Remodeled
    • Year built: 1936

    Utilities & green energy

    • Sewer: Sewer Paid
    • Water: Public
    • Utilities for property: Sewer Connected

    Community & HOA

    Location
    • Region: Valley Glen

    Financial & listing details

    • Price per square foot: $635/sqft

    Price history

    DateEventPrice
    5/14/2019Sold$850,000-13.2%$433/sqft
    Source: Agent Provided Report a problem
    3/11/2019Pending sale$979,000$499/sqft
    Source: California Quest Realty #SR18253874 Report a problem
    2/22/2019Price change$979,000-1.9%$499/sqft
    Source: California Quest Realty #SR18253874 Report a problem
    1/11/2019Listed for sale$998,000$509/sqft
    Source: California Quest Realty #SR18253874 Report a problem

    Public tax history

    Tax history is unavailable.

    Neighborhood: Valley Glen

    Nearby schools

    GreatSchools rating
    Schools provided by the listing agent
    • District: Los Angeles Unified

    Source: The MLS. This data may not be complete. We recommend contacting the local school district to confirm school assignments for this home.

    Get a cash offer in 3 minutes
    Find out how much your home could sell for in as little as 3 minutes with a no-obligation cash offer.
    Estimated market value
    $1,245,300
    Get a cash offer in 3 minutes
    Find out how much your home could sell for in as little as 3 minutes with a no-obligation cash offer.
    Estimated market value
    $1,245,300