Skip main navigation
Sold for $475,000
  • $475,000

    5750 N 10TH Street #7, Phoenix, AZ 85014

    2beds
    1,656sqft
    Townhouse
    Built in 1985
    1,764 Square Feet Lot
    $474,900 Zestimate®
    $287/sqft
    $2,436 Estimated rent

    Home value

    $474,900

    $437,000 - $518,000

    $2,436/mo

    Zestimate® history
    Loading
    Loading...

    Owner options

    List your home for rent

    $2,436/mo

    Rent Zestimate®

    Find your next renter with Zillow Rental Manager. Plus, with online applications, you can quickly screen prospective tenants – for free.

    Learn more

    $2,436/mo

    Rent Zestimate®

    Refinance and save

    $3,037/mo

    Est. payment

    Refinancing to a lower rate could help reduce your monthly payments and save thousands over the life of the loan.

    See today's rates

    $3,037/mo

    Est. payment

    Explore your selling options

    Work with a Zillow partner agent

    Leverage their expertise and Zillow's premium Showcase listings to get your home seen by more buyers.

    Get started

    List with your own agent

    Get your home in front of millions of buyers by listing it on Zillow.

    Learn how to do it

    Sell it yourself

    Take full control of how buyers see your home on Zillow by listing For Sale by Owner (FSBO).

    List your home

    What's special

    Timeless finishesFully insulated garage doorAttached garageAbundant natural lightQuiet outdoor retreatRare private backyardReal hardwood flooring
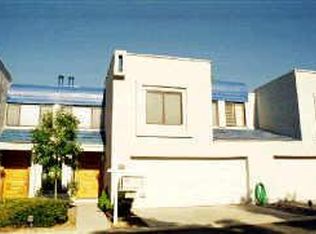
    Perfectly positioned in the heart of Uptown, this refined 2-bedroom end-unit townhome offers an effortless lock-and-leave lifestyle with privacy and sophistication. A rare private backyard provides a quiet outdoor retreat, while the attached garage adds everyday convenience. Inside, real hardwood flooring, abundant natural light, and a thoughtfully designed layout create a warm yet elevated living experience. Numerous upgrades include a new kitchen range; quality cabinetry and faucets throughout; a fully insulated garage door; a 80-gallon water heater; a garage 240V outlet ideal for an EV charger; and a quiet, state-of-the-art Bosch 5-ton HVAC unit just added in July 2024. Ideal as a primary residence or second home, this well-maintained property delivers low-maintenance living without sacrificing comfort or style. Just moments from Uptown's premier dining, shopping, and cultural amenities, this residence combines timeless finishes, prime location, and turnkey ease in one of Phoenix's most desirable corridors.

    Zillow last checked:

    Listing updated:

    Listed by:

    Sam Levy 602-501-9352,

    The Brokery

    Bought with:

    Jennifer Taege, BR638918000

    Compass

    Christopher J Taege, SA705865000

    Compass

    Source: ARMLS,MLS#: 6978971MLS Logo

    Facts & features

    Interior

    Bedrooms & bathrooms
    • Bedrooms: 2
    • Bathrooms: 3
    • Full bathrooms: 2
    • 1/2 bathrooms: 1
    Heating
    • Electric
    Cooling
    • Central Air
    Appliances
    • Included: Dryer, Washer, Refrigerator, Dishwasher, Electric Range
    Features
    • Double Vanity, Full Bth Master Bdrm, Separate Shwr & Tub
    • Flooring: Carpet, Tile, Wood
    • Windows: Double Pane Windows
    • Has basement: No
    • Number of fireplaces: 1
    • Fireplace features: Wood Burning
    Interior area
    • Total structure area: 1,656
    • Total interior livable area: 1,656 sqft

    Property

    Parking
    • Total spaces: 4
    • Parking features: Garage, Open
    • Garage spaces: 2
    • Uncovered spaces: 2
    Features
    • Stories: 2
    • Spa features: None
    • Fencing: Block
    Lot
    • Size: 1,764 sqft
    • Features: Desert Front, Grass Back
    Details
    • Parcel number: 16206129

    Construction

    Type & style
    • Home type: Townhouse
    • Property subtype: Townhouse
    • Attached to another structure: Yes
    Materials
    • Stucco, Wood Frame
    • Roof: Tile,Built-Up
    Condition
    • Year built: 1985
    Details
    • Builder name: Brentwood Development

    Utilities & green energy

    • Sewer: Public Sewer
    • Water: City Water

    Community & neighborhood

    Community
    • Community features: Pool, Biking/Walking Path
    Location
    • Region: Phoenix
    • Subdivision: SPINNAKER PLACE

    HOA & financial

    HOA
    • Has HOA: Yes
    • HOA fee: $330 monthly
    • Services included: Roof Repair, Insurance, Sewer, Maintenance Grounds, Front Yard Maint, Trash, Water, Maintenance Exterior
    • Association name: Spinnaker Pl
    • Association phone: 602-492-1446

    Other

    Other facts
    • Listing terms: Cash,FHA,VA Loan
    • Ownership: Fee Simple

    Price history

    DateEventPrice
    4/15/2026Sold$475,000-0.8%$287/sqft
    Source: ARMLS #6978971 Report a problem
    2/12/2026Listed for sale$479,000+280.2%$289/sqft
    Source: ARMLS #6978971 Report a problem
    10/16/2000Sold$126,000+2.4%$76/sqft
    Source: Public Record Report a problem
    6/11/1998Sold$123,000$74/sqft
    Source: Public Record Report a problem

    Public tax history

    YearProperty taxesTax assessment
    2025$1,946 +4.9%$40,630 +1.7%
    2024$1,855 -8.3%$39,950 +163%
    2023$2,024 +3.1%$15,188 -45%
    2022$1,964 +14%$27,620 +1%
    2021$1,722 +2.3%$27,360 +26.8%
    2020$1,683 -9.5%$21,570 +20.7%
    2019$1,860 $17,870 +15.2%
    2018$1,860 +4.9%$15,510 +15.1%
    2017$1,772 +27%$13,480 +0.6%
    2016$1,395 +8.7%$13,400 -6.6%
    2015$1,284 $14,350 +45.5%
    2014-- $9,860 +10.8%
    2013-- $8,900 -8.7%
    2012-- $9,750 -11.8%
    2011-- $11,050 -38.3%
    2010-- $17,900 -7.7%
    2009-- $19,400 -7.6%
    2008-- $21,000 +15.4%
    2007-- $18,200 +40.5%
    2006-- $12,950
    2005-- $12,950 +9.3%
    2004-- $11,850
    2003-- $11,850 +20.3%
    2002-- $9,850

    Find assessor info on the county website

    Neighborhood: Camelback East

    Nearby schools

    GreatSchools rating
    Schools provided by the listing agent
    • Elementary: Madison Rose Lane School
    • Middle: Madison Meadows School
    • High: North High School
    • District: Madison Elementary District

    Source: ARMLS. This data may not be complete. We recommend contacting the local school district to confirm school assignments for this home.

    Get a cash offer in 3 minutes
    Find out how much your home could sell for in as little as 3 minutes with a no-obligation cash offer.
    Estimated market value
    $474,900
    Get a cash offer in 3 minutes
    Find out how much your home could sell for in as little as 3 minutes with a no-obligation cash offer.
    Estimated market value
    $474,900