This well-maintained all-brick ranch home is nestled in the highly sought-after Crestwood Subdivision of Glendale. Situated on an expansive lot, nearly a quarter of an acre, this residence has an attached 2-car garage--a true asset during Wisconsin's winters and springs. The backyard is fully fenced-in and features a dedicated garden patch, along with an above-ground pool with a professionally built deck. Inside, the home is awash with natural light. The living room and dining room seamlessly blend into one another, while a separate eating area in the kitchen provides additional space for meals. The basement has an impressive rec room, and there's an extra room that has served as a bedroom but could easily function as an office or den. An additional plus is the half-bath in the basement.
Closed
$350,000
5750 North Bel Aire DRIVE, Glendale, WI 53209
2beds
1,846sqft
Single Family Residence
Built in 1954
0.27 Acres Lot
$373,900 Zestimate®
$190/sqft
$2,218 Estimated rent
Home value
$373,900
$355,000 - $393,000
$2,218/mo
Zestimate® history
Owner options
List your home for rent
$2,218/mo
Rent Zestimate®
Find your next renter with Zillow Rental Manager. Plus, with online applications, you can quickly screen prospective tenants – for free.
$2,218/mo
Rent Zestimate®
Refinance and save
$2,408/mo
Est. payment
Refinancing to a lower rate could help reduce your monthly payments and save thousands over the life of the loan.
$2,408/mo
Est. payment
Explore your selling options
Work with a Zillow partner agent
Leverage their expertise and Zillow's premium Showcase listings to get your home seen by more buyers.
Get startedList with your own agent
Get your home in front of millions of buyers by listing it on Zillow.
Learn how to do itSell it yourself
Take full control of how buyers see your home on Zillow by listing For Sale by Owner (FSBO).
List your homeWhat's special
Impressive rec roomHalf - bathSeparate eating areaDedicated garden patchProfessionally built deckNatural lightExtra room
Zillow last checked:
Listing updated:
Listed by:
Lee Carey Johnson 414-828-6703,
Coldwell Banker Realty
Bought with:
Moira A Conley
Source: WIREX MLS,MLS#: 1871177 Originating MLS: Metro MLS
Originating MLS: Metro MLSFacts & features
Interior
Bedrooms & bathrooms
- Bedrooms: 2
- Bathrooms: 2
- Full bathrooms: 1
- 1/2 bathrooms: 1
- Main level bedrooms: 2
Primary bedroom
- Level: Main
- Area: 168
- Dimensions: 12 x 14
Bedroom 2
- Level: Main
- Area: 154
- Dimensions: 11 x 14
Bedroom 3
- Level: Lower
- Area: 165
- Dimensions: 15 x 11
Dining room
- Level: Main
- Area: 144
- Dimensions: 18 x 8
Kitchen
- Level: Main
- Area: 162
- Dimensions: 18 x 9
Living room
- Level: Main
- Area: 252
- Dimensions: 18 x 14
Office
- Level: Main
Heating
- Natural Gas, Forced Air
Cooling
- Central Air
Appliances
- Included: Dishwasher, Disposal, Dryer, Oven, Range, Refrigerator, Washer
Features
- Basement: Block,Full,Partially Finished,Sump Pump
Interior area
- Total structure area: 1,846
- Total interior livable area: 1,846 sqft
- Finished area above ground: 1,384
- Finished area below ground: 462
Property
Parking
- Total spaces: 2
- Parking features: Garage Door Opener, Attached, 2 Car
- Attached garage spaces: 2
Features
- Levels: One
- Stories: 1
- Fencing: Fenced Yard
Lot
- Size: 0.27 Acres
Details
- Parcel number: 1690310000
- Zoning: RES
Construction
Type & style
- Home type: SingleFamily
- Architectural style: Ranch
- Property subtype: Single Family Residence
Materials
- Brick, Brick/Stone
Condition
- 21+ Years
- New construction: No
- Year built: 1954
Utilities & green energy
- Sewer: Public Sewer
- Water: Public
Community & HOA
Community
- Subdivision: Crestwood
Location
- Region: Glendale
- Municipality: Glendale
Financial & listing details
- Price per square foot: $190/sqft
- Tax assessed value: $284,200
- Annual tax amount: $4,516
- Date on market: 4/19/2024
- Inclusions: Oven (2), Range, Refrigerator, Dishwasher, Garbage Disposal, Washer, Dryer, Above Ground Pool, Fire Table & Umbrella In Backyard, Custom Hunter Douglas Blind In Living Room. Please Refer To Sheet In Documents For Additional Inclusions.
- Exclusions: Ring Doorbells In Backyard, Sellers' Personal Property
Price history
| Date | Event | Price |
|---|---|---|
| 5/31/2024 | Sold | $350,000+7.7%$190/sqft |
Source:  WIREX MLS #1871177 Report a problem WIREX MLS #1871177 Report a problem | ||
| 4/22/2024 | Pending sale | $325,000$176/sqft |
Source: WIREX MLS #1871177 Report a problem | ||
| 4/19/2024 | Listed for sale | $325,000+91.3%$176/sqft |
Source: WIREX MLS #1871177 Report a problem | ||
| 7/7/2004 | Sold | $169,900$92/sqft |
Source: Public Record Report a problem | ||
Public tax history
| Year | Property taxes | Tax assessment |
|---|---|---|
| 2024 | $5,965 +22.2% | $277,800 +53.1% |
| 2023 | $4,880 +17.1% | $181,500 |
| 2022 | $4,167 -16.5% | $181,500 |
| 2021 | $4,988 | $181,500 |
| 2020 | $4,988 +3.2% | $181,500 |
| 2019 | $4,833 -0.1% | $181,500 +11.7% |
| 2018 | $4,837 +13.6% | $162,500 |
| 2017 | $4,259 +3% | $162,500 +2.2% |
| 2016 | $4,135 -0.9% | $159,000 |
| 2015 | $4,170 +2.1% | $159,000 |
| 2014 | $4,084 | $159,000 |
Find assessor info on the county website
Neighborhood: 53209
Nearby homes
- $344,3003 bd2 ba1.6k sqft5744 N Bel Aire Dr, Glendale, WI 53209Off Market
- $319,800-- bd-- ba-- sqft5766 N Bel Aire Dr, Glendale, WI 53209Off Market
- $352,0003 bd2 ba1.5k sqft5757 N Crestwood Blvd, Glendale, WI 53209Sold
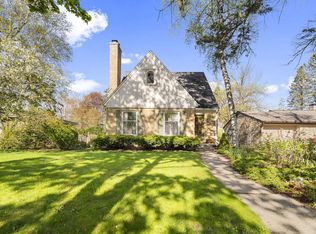
- $329,600-- bd-- ba-- sqft5747 N Crestwood Blvd, Glendale, WI 53209Off Market
- $306,4003 bd1 ba-- sqft5774 N Bel Aire Dr, Glendale, WI 53209Off Market
- $331,500-- bd-- ba-- sqft5730 N Bel Aire Dr, Glendale, WI 53209Off Market
- $303,400-- bd-- ba-- sqft5765 N Crestwood Blvd, Glendale, WI 53209Off Market
- $373,100-- bd-- ba-- sqft5763 N Bel Aire Dr, Glendale, WI 53209Off Market
Nearby schools
GreatSchools rating
- 5/10Parkway Elementary SchoolGrades: PK-3Distance: 0.7 mi
- 6/10Glen Hills Middle SchoolGrades: 4-8Distance: 0.9 mi
- 9/10Nicolet High SchoolGrades: 9-12Distance: 1.8 mi
Schools provided by the listing agent
- Elementary: Parkway
- Middle: Glen Hills
- High: Nicolet
- District: Glendale-River Hills
Source: WIREX MLS. This data may not be complete. We recommend contacting the local school district to confirm school assignments for this home.


Get pre-qualified for a loan
At Zillow Home Loans, we can pre-qualify you in as little as 5 minutes with no impact to your credit score.An equal housing lender. NMLS #10287.
- Wisconsin
- Milwaukee County
- Glendale
- 53209
- 5750 North Bel Aire DRIVE
Nearby cities
Nearby zip codes
Other Glendale Topics
