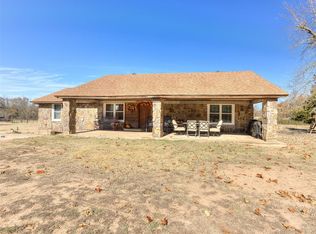
Welcome to your dream home nestled on 5 fully fenced acres in the serene countryside of Choctaw. This stunning property offers the perfect blend of private rural living with the convenience of modern amenities just a short distance away. Enjoy the tranquility of being surrounded by mature trees while still having easy access to major shopping centers, restaurants, and highways. Plus, you're close to Tinker Air Force Base, making it an ideal location for those connected to the base.
Built in 2017, this spacious 3,267 square foot home features an impressive open floor plan, designed for both relaxation and entertainment. With 4 bedrooms and 2.5 bathrooms, it offers ample space for family and guests. The large kitchen is a chef's delight, with an island, granite countertops, and stainless steel appliances. Ample cabinets and storage space, including a water softener, make this kitchen both functional and stylish. The kitchen seamlessly opens to the dining and living areas, creating a welcoming space for gatherings with family and friends.
The home is filled with natural light, thanks to the numerous windows adorned with granite window sills. Upstairs, you'll find a massive bonus room that offers endless possibilities for customization—be it a playroom, home office, or media center.
The large master suite is a luxurious retreat, featuring a spacious walk-in closet, dual sinks, and a walk-in shower.
The property's 5 acres are a paradise for outdoor enthusiasts. The oversized, reinforced treated fencing is ideal for horses or goats, providing both security and durability. A loafing shed is available for the horses, while a chicken coop with fencing offers the opportunity for fresh, farm-to-table eggs. For those who enjoy outdoor recreation, the property features scenic walking and golf cart riding trails that meander through the wooded areas. The entire perimeter is fenced, ensuring privacy and peace of mind.
Sold for $465,000
$465,000
5750 N Henney Pl, Choctaw, OK 73020
4beds
3,267sqft
Single Family Residence
Built in 2017
5 Acres Lot
$472,100 Zestimate®
$142/sqft
$3,369 Estimated rent
Home value
$472,100
$444,000 - $505,000
$3,369/mo
Zestimate® history
Owner options
List your home for rent
$3,369/mo
Rent Zestimate®
Find your next renter with Zillow Rental Manager. Plus, with online applications, you can quickly screen prospective tenants – for free.
$3,369/mo
Rent Zestimate®
Refinance and save
$2,932/mo
Est. payment
Refinancing to a lower rate could help reduce your monthly payments and save thousands over the life of the loan.
$2,932/mo
Est. payment
Explore your selling options
Work with a Zillow partner agent
Leverage their expertise and Zillow's premium Showcase listings to get your home seen by more buyers.
Get startedList with your own agent
Get your home in front of millions of buyers by listing it on Zillow.
Learn how to do itSell it yourself
Take full control of how buyers see your home on Zillow by listing For Sale by Owner (FSBO).
List your homeWhat's special
Fully fenced acresWater softenerWalk-in closetWalk-in showerOpen floor planLarge master suiteMature trees
Zillow last checked:
Listing updated:
Listed by:
Hannah Parris-Smith 405-819-0795,
Berkshire Hathaway-Benchmark
Bought with:
Jonathan Gregory, 176509
Real Broker, LLC
Source: MLSOK/OKCMAR as distributed by MLS GRID,MLS#: 1161455
Facts & features
Interior
Bedrooms & bathrooms
- Bedrooms: 4
- Bathrooms: 3
- Full bathrooms: 2
- 1/2 bathrooms: 1
Bedroom
- Description: Ceiling Fan
Bedroom
- Description: Ceiling Fan
Bedroom
- Description: Ceiling Fan
Bedroom
- Description: Ceiling Fan
Bathroom
- Description: Full Bath
Bathroom
- Description: Full Bath
Bathroom
- Description: Half Bath
Kitchen
- Description: Island
Living room
- Description: Ceiling Fan,Fireplace
Heating
- Central
Cooling
- Has cooling: Yes
Appliances
- Included: Dishwasher, Disposal, Microwave, Warming Drawer, Water Heater, Free-Standing Gas Oven, Free-Standing Gas Range
- Laundry: Laundry Room
Features
- Ceiling Fan(s)
- Flooring: Concrete, Carpet, Tile
- Number of fireplaces: 1
- Fireplace features: Electric
Interior area
- Total structure area: 3,267
- Total interior livable area: 3,267 sqft
Property
Parking
- Total spaces: 3
- Parking features: Concrete, Gravel
- Garage spaces: 3
Features
- Levels: Two
- Stories: 2
- Patio & porch: Porch
- Exterior features: Fire Pit
- Fencing: Wood
Lot
- Size: 5 Acres
- Features: Pasture/Ranch
Details
- Parcel number: 5750NHenney73020
- Special conditions: Kickout Clause
Construction
Type & style
- Home type: SingleFamily
- Architectural style: A-Frame
- Property subtype: Single Family Residence
Materials
- Masonry Vaneer
- Foundation: Slab
- Roof: Composition
Condition
- Year built: 2017
Utilities & green energy
- Utilities for property: Public
Community & HOA
Location
- Region: Choctaw
Financial & listing details
- Price per square foot: $142/sqft
- Annual tax amount: $5,133
- Date on market: 3/27/2025
- Listing terms: Cash,Conventional,Sell FHA or VA
Price history
| Date | Event | Price |
|---|---|---|
| 7/23/2025 | Sold | $465,000-4.1%$142/sqft |
Source:  MLSOK/OKCMAR as distributed by MLS GRID #1161455 Report a problem MLSOK/OKCMAR as distributed by MLS GRID #1161455 Report a problem | ||
| 6/27/2025 | Pending sale | $485,000$148/sqft |
Source: MLSOK/OKCMAR as distributed by MLS GRID #1161455 Report a problem | ||
| 5/15/2025 | Price change | $485,000-2%$148/sqft |
Source: MLSOK/OKCMAR as distributed by MLS GRID #1161455 Report a problem | ||
| 3/27/2025 | Listed for sale | $495,000+28.6%$152/sqft |
Source: MLSOK/OKCMAR as distributed by MLS GRID #1161455 Report a problem | ||
| 9/2/2021 | Sold | $385,000-3.7%$118/sqft |
Source: MLSOK/OKCMAR as distributed by MLS GRID #968164 Report a problem | ||
| 8/12/2021 | Pending sale | $399,900$122/sqft |
Source: MLSOK/OKCMAR as distributed by MLS GRID #968164 Report a problem | ||
| 8/1/2021 | Price change | $399,900-3.6%$122/sqft |
Source: MLSOK/OKCMAR as distributed by MLS GRID #968164 Report a problem | ||
| 7/23/2021 | Listed for sale | $414,900+30.5%$127/sqft |
Source: MLSOK/OKCMAR as distributed by MLS GRID #968164 Report a problem | ||
| 10/31/2018 | Sold | $318,000$97/sqft |
Source: MLSOK/OKCMAR as distributed by MLS GRID #828944 Report a problem | ||
Public tax history
Tax history is unavailable.
Neighborhood: 73020
Nearby homes
- $233,4003 bd2 ba1.3k sqft5801 Henney Pl, Choctaw, OK 73020Off Market
- $295,0003 bd2 ba1.6k sqft6047 Henney Pl, Choctaw, OK 73020Sold
- $277,1003 bd2 ba1.6k sqft6000 Henney Pl, Choctaw, OK 73020Off Market
- $139,9002 bd1 ba800 sqft6000 Henney Pl, Choctaw, OK 73020Off Market
- $270,0003 bd2 ba1.9k sqft14166 NE 57th St, Choctaw, OK 73020Off Market
- $81,9001 bd1 ba512 sqft12916 NE 57th St, Choctaw, OK 73020Off Market
- $373,6002 bd1 ba1.6k sqft5775 Henney Pl, Choctaw, OK 73020Off Market
- $107,0002 bd1 ba1k sqft6100 Henney Pl, Choctaw, OK 73020Sold
Nearby schools
GreatSchools rating
- 5/10Jones Elementary SchoolGrades: PK-5Distance: 2.2 mi
- 7/10Jones Middle SchoolGrades: 6-8Distance: 2.4 mi
- 8/10Jones High SchoolGrades: 9-12Distance: 2.1 mi
Schools provided by the listing agent
- Elementary: Jones ES
- Middle: Jones MS
- High: Jones HS
Source: MLSOK/OKCMAR as distributed by MLS GRID. This data may not be complete. We recommend contacting the local school district to confirm school assignments for this home.
Get a cash offer in 3 minutes
Find out how much your home could sell for in as little as 3 minutes with a no-obligation cash offer.
Estimated market value
$472,100
Get a cash offer in 3 minutes
Find out how much your home could sell for in as little as 3 minutes with a no-obligation cash offer.
Estimated market value
$472,100
- Oklahoma
- Oklahoma County
- Choctaw
- 73020
- 5750 N Henney Pl
Nearby cities
Nearby zip codes
Other Choctaw Topics
