Skip main navigation
Closed
  • $550,000

    5750 N Meade Ave, Chicago, IL 60646

    4beds
    --sqft
    Multi Family
    Built in 1927
    -- sqft lot
    $633,300 Zestimate®
    $--/sqft
    $2,180 Estimated rent

    Home value

    $633,300

    $595,000 - $671,000

    $2,180/mo

    Zestimate® history
    Loading
    Loading...

    Owner options

    List your home for rent

    $2,180/mo

    Rent Zestimate®

    Find your next renter with Zillow Rental Manager. Plus, with online applications, you can quickly screen prospective tenants – for free.

    Learn more

    $2,180/mo

    Rent Zestimate®

    Refinance and save

    $3,883/mo

    Est. payment

    Refinancing to a lower rate could help reduce your monthly payments and save thousands over the life of the loan.

    See today's rates

    $3,883/mo

    Est. payment

    Explore your selling options

    Work with a Zillow partner agent

    Leverage their expertise and Zillow's premium Showcase listings to get your home seen by more buyers.

    Get started

    List with your own agent

    Get your home in front of millions of buyers by listing it on Zillow.

    Learn how to do it

    Sell it yourself

    Take full control of how buyers see your home on Zillow by listing For Sale by Owner (FSBO).

    List your home

    What's special

    Party doorLaundry areaDark roomGranite epoxy floorOak doorsLovely paver patioLarge pantry closet
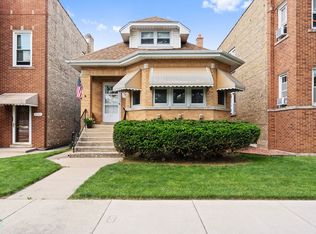
    What a beautiful tree lined street in Gladstone Park that this stately 2 flat sits on. You will love the location only .2 miles to Hitch Elementary, only 427 feet to St. Elizabeth of the Trinity (St. Tarsissus) Church/School, only .8 of a mile to Taft H.S. and easy access to the Kennedy and public transportation. As you approach this brick beauty you will notice the lovely 5/8 inch Muscatine stone walkway. Once you open the door you will be greeted with a beautiful refinished staircase. The oak doors are beautiful and all of the hardware was re-brassed, simply gorgeous. 28 Windows throughout the building were replaced with some woodgrain vinyl windows and some white vinyl windows. The two front basement windows are awning style the remainder are original. The 2nd floor unit is owner occupied. The 2nd floor unit features hardwoods that have been refinished. 2nd floor kitchen includes stainless steel appliances and a cooking exhaust that vents to the exterior. The 1st floor unit is rented month to month by a long term tenant who would love to stay. Hardwoods under carpets. The working basement has a laundry area, dark room, full bath, and plenty of storage. Egress access. 2 boilers 15-20 yrs. 2 Hot water heaters 5 years. Separate electric. Each unit includes 2 bedrooms, large living room, large formal dining room, Large pantry closet in kitchen and an enclosed back porch. Now let's talk about the awesome yard with a lovely paver patio, sitting wall, a 2.5 car garage with party door that was added in 2011. Including 10 windows, acid stained compass rose, granite epoxy floor, reverse gables, and 2nd story for tons of storage. Perfect for family and entertaining. WOWZA it's fabulous! This home has been owned by the same family since 1937 and very well taken care of. You will love the old charm and uniqueness. Many beautiful original fixtures. Fenced yard for the pup. Fresh tuckpointing completed. Seller prefers to convey AS IS.

    Zillow last checked:

    Listing updated:

    Listing courtesy of:

    Cindy Bowen 847-830-2302,

    RE/MAX Central Inc.

    Bought with:

    Michael Pagliaro

    Pagliaro & Associates

    Source: MRED as distributed by MLS GRID,MLS#: 11853277MLS Logo

    Facts & features

    Interior

    Bedrooms & bathrooms
    • Bedrooms: 4
    • Bathrooms: 2
    • Full bathrooms: 3
    Heating
    • Natural Gas
    Appliances
    • Included: Multiple Water Heaters
    Features
    • Basement: Unfinished,Exterior Entry,Full

    Property

    Parking
    • Total spaces: 2
    • Parking features: Garage Door Opener, On Site, Garage Owned, Detached, Garage
    • Garage spaces: 2
    • Has uncovered spaces: Yes
    Features
    • Patio & porch: Patio
    • Fencing: Fenced
    Lot
    • Size: 3,720 sqft
    • Dimensions: 30X124
    Details
    • Parcel number: 13053220230000
    • Zoning: MULTI
    • Special conditions: None

    Construction

    Type & style
    • Home type: MultiFamily
    • Architectural style: Brownstone
    • Property subtype: Multi Family
    Materials
    • Brick
    • Foundation: Brick/Mortar
    • Roof: Rubber,Flat
    Condition
    • New construction: No
    • Year built: 1927

    Utilities & green energy

    • Sewer: Public Sewer
    • Water: Lake Michigan

    Community & neighborhood

    Community
    • Community features: Sidewalks, Street Lights, Street Paved
    Location
    • Region: Chicago

    Other

    Other facts
    • Listing terms: Conventional
    • Ownership: Fee Simple

    Price history

    DateEventPrice
    10/13/2023Sold$550,000
    Source: MRED as distributed by MLS GRID #11853277 Report a problem
    10/4/2023Pending sale$550,000
    Source: MRED as distributed by MLS GRID #11853277 Report a problem
    8/18/2023Contingent$550,000
    Source: MRED as distributed by MLS GRID #11853277 Report a problem
    8/11/2023Listed for sale$550,000
    Source: MRED as distributed by MLS GRID #11853277 Report a problem

    Public tax history

    YearProperty taxesTax assessment
    2024-- $48,000 +20%
    2023$7,181 +489.6%$40,003
    2022$1,218 +5%$40,003
    2021$1,159 -3.1%$40,003 +29.1%
    2020$1,197 +0.3%$30,976 -12%
    2019$1,193 +1.5%$35,201
    2018$1,175 -6.6%$35,201 +7%
    2017$1,258 -24.5%$32,893
    2016$1,666 +4%$32,893 -5%
    2015$1,601 +0.9%$34,625 +18.9%
    2014$1,587 -0.4%$29,109
    2013$1,593 +6.8%$29,109
    2012$1,491 +8%$29,109 -22.4%
    2011$1,381 +10.6%$37,505
    2010$1,248 +6.6%$37,505
    2009$1,171 -5.8%$37,505 -10.6%
    2008$1,243 -75.6%$41,966 -9.2%
    2007$5,088 +257.9%$46,201
    2006$1,422 -13%$46,201 +45.6%
    2005$1,634 -4.8%$31,732
    2004$1,715 -5.8%$31,732
    2003$1,821 -11.6%$31,732 +27.7%
    2002$2,060 -45.2%$24,854
    2001$3,759 +15.7%$24,854
    2000$3,249 -0.1%$24,854 +24.1%
    1999$3,251 $20,023

    Find assessor info on the county website

    Neighborhood: Norwood Park East

    Nearby schools

    GreatSchools rating
    Schools provided by the listing agent
    • Elementary: Hitch Elementary School
    • Middle: Hitch Elementary School
    • High: Taft High School
    • District: 299

    Source: MRED as distributed by MLS GRID. This data may not be complete. We recommend contacting the local school district to confirm school assignments for this home.

    Get a cash offer in 3 minutes
    Find out how much your home could sell for in as little as 3 minutes with a no-obligation cash offer.
    Estimated market value
    $633,300
    Get a cash offer in 3 minutes
    Find out how much your home could sell for in as little as 3 minutes with a no-obligation cash offer.
    Estimated market value
    $633,300