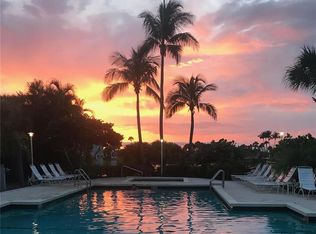
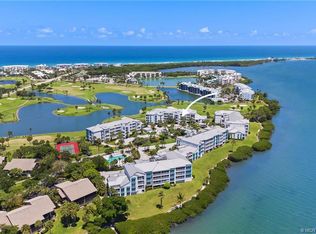
Discover effortless coastal living in this beautifully updated, furnished (with exceptions) Bayview condominium overlooking the wide Indian River in prestigious Indian River Plantation. This light-filled 2-bedroom, 2-bath residence features attatched storm shutters, covered parking, and the security of a private electronic gate. Enjoy breathtaking river views from your screened porch, where you and your dog will love the easy access to the expansive green lawn along the waterfront. Deeded beach access, a renovated clubhouse, heated pool, fitness center, BBQ area, golf, tennis, pickleball, Aqua driving range, marina, boat rentals... and multiple dining options from on the beach to lunch and dinner Restaurant's create an unmatched resort lifestyle. . Seller has a seasonal lease in place at $5,800 per month (January-March) that may be assumed by the buyer or canceled. Exceptional waterfront living, investment potential, and an unbeatable location all in one.
For sale
$549,888
5750 NE Island Cove Way #3101, Stuart, FL 34996
2beds
1,204sqft
:
Get pre-qualified$4,478/mo
Condominium
Built in 1997
-- sqft lot
$-- Zestimate®
$457/sqft
$816/mo HOA
What's special
Deeded beach accessBeautifully updatedCovered parking
- 19 days |
- 267 |
- 2 |
Zillow last checked:
Listing updated:
Listed by:
Patrick A Stracuzzi Sr 772-283-9991,
RE/MAX Select Group
Source: BeachesMLS,MLS#: B26053565 Originating MLS: BeachesMLS
Originating MLS: BeachesMLSFacts & features
Interior
Bedrooms & bathrooms
- Bedrooms: 2
- Bathrooms: 2
- Full bathrooms: 2
- Main level bathrooms: 2
- Main level bedrooms: 2
Primary bedroom
- Level: Main
- Area: 180
- Dimensions: 15 X 12
Bedroom 2
- Level: Main
- Area: 154
- Dimensions: 14 X 11
Dining room
- Level: Main
- Area: 64
- Dimensions: 8 X 8
Kitchen
- Level: Main
- Area: 108
- Dimensions: 12 X 9
Living room
- Level: Main
- Area: 221
- Dimensions: 17 X 13
Heating
- Central, Electric
Cooling
- Central Air, Ceiling Fan(s), Electric
Appliances
- Included: Dryer, Dishwasher, Electric Range, Electric Water Heater, Disposal, Microwave, Refrigerator, Water Heater, Washer
- Laundry: Inside, Washer Dryer Install Allowed
Features
- Breakfast Bar, Bathtub, Dining Area, Separate/Formal Dining Room, Dual Sinks, Entrance Foyer, Garden Tub/Roman Tub, Jetted Tub, Main Level Primary, Split Bedrooms, Soaking Tub, Separate Shower, Walk-In Closet(s)
- Flooring: Ceramic Tile, Wood
- Windows: Bay Window(s), Metal, Single Hung
- Furnished: Yes
Interior area
- Total structure area: 1,204
- Total interior livable area: 1,204 sqft
Video & virtual tour
Property
Parking
- Total spaces: 1
- Parking features: Attached Carport, Carport
- Carport spaces: 1
- Details: CarportSpaces:1.00
Accessibility
- Accessibility features: None
Features
- Levels: One
- Stories: 1
- Patio & porch: Porch, Screened
- Exterior features: Outdoor Living Area, Porch
- Pool features: Association
- Has spa: Yes
- Has view: Yes
- View description: Intercoastal, River, Water
- Has water view: Yes
- Water view: Intercoastal,River,Water
- Waterfront features: Intracoastal Access, No Fixed Bridges, Ocean Access, River Front
Details
- Parcel number: 31374200500331010
- Zoning: PUD-R
- Special conditions: Standard
Construction
Type & style
- Home type: Condo
- Property subtype: Condominium
Materials
- Block, Concrete, Stucco
- Roof: Other
Condition
- Resale
- New construction: No
- Year built: 1997
Utilities & green energy
- Sewer: Public Sewer
- Water: Public
- Utilities for property: Cable Available, Sewer Available, Underground Utilities, Water Available
Community & HOA
Community
- Features: Boat Facilities, Gated, Marina, Street Lights
- Security: Fire Sprinkler System, Security Gate, Gated Community, Security Guard
- Subdivision: Bayview Irp Condo
HOA
- Has HOA: Yes
- Amenities included: Beach Rights, Beach Access, Boating, Clubhouse, Fitness Center, Golf Course, Picnic Area, Pickleball, Pool, Spa/Hot Tub, Tennis Court(s), Trail(s), Elevator(s)
- Services included: Common Areas, Cable TV, Internet, Pest Control, Pool(s), Reserve Fund, Sewer, Security
- HOA fee: $816 monthly
Location
- Region: Stuart
Financial & listing details
- Price per square foot: $457/sqft
- Tax assessed value: $443,670
- Annual tax amount: $6,992
- Date on market: 7/17/2026
- Cumulative days on market: 19 days
- Listing terms: Cash,Conventional,FHA,VA Loan
Estimated market value
Not available
Estimated sales range
Not available
Not available
Price history
| Date | Event | Price |
|---|---|---|
| 7/17/2026 | Listed for sale | $549,888-8.2%$457/sqft |
Source:  Martin County REALTORS® of the Treasure Coast (MCRTC) #M20056268 Report a problem Martin County REALTORS® of the Treasure Coast (MCRTC) #M20056268 Report a problem | ||
| 2/2/2026 | Listing removed | $599,000$498/sqft |
Source: Martin County REALTORS® of the Treasure Coast (MCRTC) #M20050685 Report a problem | ||
| 5/23/2025 | Listed for sale | $599,000+112%$498/sqft |
Source: Martin County REALTORS® of the Treasure Coast (MCRTC) #M20050685 Report a problem | ||
| 10/8/2015 | Sold | $282,500-5.5%$235/sqft |
Source: Martin County REALTORS® of the Treasure Coast (MCRTC) #M379329 Report a problem | ||
| 6/18/2015 | Price change | $299,000-3.5%$248/sqft |
Source: Beach Front Mann Realty, Inc. #379329 Report a problem | ||
| 5/28/2015 | Price change | $310,000-3.1%$257/sqft |
Source: Beach Front Mann Realty, Inc. #379329 Report a problem | ||
| 12/5/2014 | Listed for sale | $320,000-4.5%$266/sqft |
Source: Beach Front Mann Realty, Inc. #379329 Report a problem | ||
| 8/1/2008 | Sold | $335,000+3.1%$278/sqft |
Source: Public Record Report a problem | ||
| 9/30/2002 | Sold | $325,000+109.7%$270/sqft |
Source: Public Record Report a problem | ||
| 11/5/1997 | Sold | $155,000$129/sqft |
Source: Public Record Report a problem | ||
Public tax history
| Year | Property taxes | Tax assessment |
|---|---|---|
| 2025 | $6,992 +2.1% | $435,409 +10% |
| 2024 | $6,851 +7.6% | $395,827 +10% |
| 2023 | $6,368 +15.3% | $359,843 +10% |
| 2022 | $5,520 -0.2% | $327,130 +3.9% |
| 2021 | $5,534 +5.7% | $315,000 +6.4% |
| 2020 | $5,234 +3.5% | $296,000 +6.4% |
| 2019 | $5,055 | $278,300 +10% |
| 2018 | $5,055 +12.2% | $253,000 +2% |
| 2017 | $4,507 +9.2% | $248,000 +3.3% |
| 2016 | $4,128 | $240,000 -3.2% |
| 2015 | $4,128 | $248,000 |
| 2014 | $4,128 | $248,000 |
| 2013 | -- | $248,000 |
| 2012 | -- | $248,000 |
| 2011 | -- | $248,000 |
| 2010 | -- | $248,000 +16.4% |
| 2009 | -- | $213,000 -33% |
| 2008 | -- | $318,000 -12.3% |
| 2007 | $3,492 -20.1% | $362,400 -17.1% |
| 2006 | $4,370 | $437,000 +31.6% |
| 2005 | -- | $332,030 |
Find assessor info on the county website
Monthly payment
Est. payment
Payment breakdown
Explore the cost of this home by adjusting the details. Changes won't be saved.Climate risks
Neighborhood: 34996
Nearby schools
GreatSchools rating
- 8/10Felix A Williams Elementary SchoolGrades: PK-5Distance: 5.4 mi
- 6/10Stuart Middle SchoolGrades: 6-8Distance: 4.5 mi
- 6/10Jensen Beach High SchoolGrades: 9-12Distance: 6.1 mi
Schools provided by the listing agent
- Elementary: Felix A. Williams
- Middle: Stuart
- High: Jensen Beach
Source: BeachesMLS. This data may not be complete. We recommend contacting the local school district to confirm school assignments for this home.
- $540,4002 bd2 ba1.2k sqft5799 NE Island Cove Way APT 1101, Stuart, FL 34996Off Market

- $472,4002 bd2 ba1.2k sqft5799 NE Island Cove Way APT 1102, Stuart, FL 34996Off Market
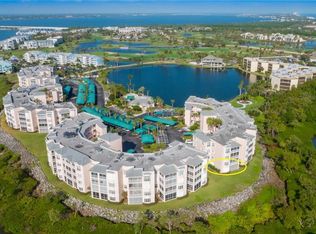
- $815,9003 bd3 ba1.6k sqft5799 NE Island Cove Way APT 1105, Stuart, FL 34996Off Market
- $754,5002 bd2 ba1.3k sqft5799 NE Island Cove Way APT 1107, Stuart, FL 34996Off Market
- $529,0002 bd2 ba1.3k sqft5799 NE Island Cove Way APT 1201, Stuart, FL 34996Off Market
- $594,4002 bd2 ba1.2k sqft5799 NE Island Cove Way APT 1202, Stuart, FL 34996Off Market
- $1,007,5003 bd3 ba1.6k sqft5799 NE Island Cove Way APT 1205, Stuart, FL 34996Off Market
- $638,0002 bd2 ba1.2k sqft5799 NE Island Cove Way APT 1206, Stuart, FL 34996Off Market
- $850,0003 bd2 ba1.7k sqft5799 NE Island Cove Way APT 1207, Stuart, FL 34996Sold
A local agent can set up tours, give advice and negotiate with sellers.
Similar homes
- $575,0002 bd2 ba1.3k sqft10 NE Plantation Rd APT 101, Stuart, FL 34996For Sale
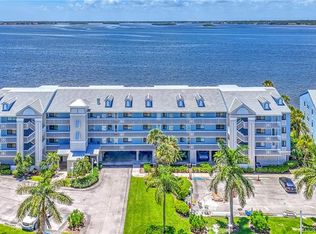
 MLS ID #M20054053, Vanessa Gumm, PA, Berkshire Hathaway Florida Realty. Martin County REALTORS® of the Treasure Coast (MCRTC)
 - $599,0002 bd2 ba1.2k sqft5700 NE Island Cove Way APT 4301, Stuart, FL 34996For Sale
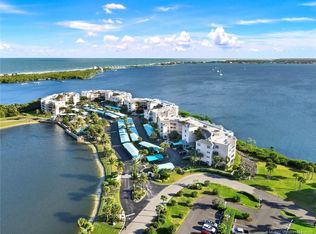 MLS ID #M20054134, Wendy Lattimer, Beach Front Mann Realty. Martin County REALTORS® of the Treasure Coast (MCRTC)
 - $595,0002 bd2 ba1.4k sqftRiverbend, Stuart, FL 34996For Sale

 MLS ID #A12043131, Johnnie Carrow Nelson, Premier Brokers International. MIAMI
 - $630,0003 bd2 ba1.7k sqft145 NE Edgewater Dr APT 4203, Stuart, FL 34996For Sale
 MLS ID #M20055665, Stephen Dutcher, Illustrated Properties LLC / S. Martin County REALTORS® of the Treasure Coast (MCRTC)
 - $650,0002 bd2 ba1.5k sqft164 NE Edgewater Dr APT 2106, Stuart, FL 34996For SaleMLS ID #M20054681, Hans VanDerlip, RE/MAX of Stuart. Martin County REALTORS® of the Treasure Coast (MCRTC)
- $450,0002 bd3 ba1.6k sqft5558 NE Gulfstream Way, Stuart, FL 34996For SaleMLS ID #M20055575, Vanessa Gumm, PA, Berkshire Hathaway Florida Realty. Martin County REALTORS® of the Treasure Coast (MCRTC)
- $425,0002 bd2 ba963 sqft5801 NE Gulfstream Way APT 4912, Stuart, FL 34996For SaleMLS ID #M20055975, Gary Kaufenberg, Beach Front Mann Realty/Stuart. Martin County REALTORS® of the Treasure Coast (MCRTC)
- $288,0001 bd2 ba740 sqft40 NE Plantation Rd APT 116, Stuart, FL 34996For SaleMLS ID #M20056465, Carolynn Strom, Water Pointe Realty Group. Martin County REALTORS® of the Treasure Coast (MCRTC)
- $439,0002 bd3 ba1.6k sqft5532 NE Gulfstream Way, Stuart, FL 34996For SaleMLS ID #M20055302, Anthony Hartfield, The Keyes Company - Jensen Beach. Martin County REALTORS® of the Treasure Coast (MCRTC)
- $699,5002 bd2 ba1.2k sqft529 NE Plantation Rd APT 105, Stuart, FL 34996For SaleMLS ID #M20055087, Caroline Barca, Berkshire Hathaway Florida Realty. Martin County REALTORS® of the Treasure Coast (MCRTC)
- $575,0002 bd2 ba1.2k sqft9600 S Ocean Dr APT 1204, Jensen Beach, FL 34957For SaleMLS ID #M20056411, Cheryl Dodge, One Sotheby's International Realty. Martin County REALTORS® of the Treasure Coast (MCRTC)
- $525,0001 bd1 ba650 sqft379 NE Tradewind Ln APT 1104, Stuart, FL 34996New ConstructionMLS ID #M20052910, Jerome McWilliams, Water Pointe Realty Group. Martin County REALTORS® of the Treasure Coast (MCRTC)
- $599,0001 bd1 ba650 sqft379 NE Tradewind Ln APT 1306, Stuart, FL 34996For SaleMLS ID #M20055507, Jerome McWilliams, Water Pointe Realty Group. Martin County REALTORS® of the Treasure Coast (MCRTC)
- $395,8882 bd2 ba1.1k sqft333 NE GOLFVIEW Circle, Hutchinson Island, FL 34996For Sale
 MLS ID #B26053458, Patrick A Stracuzzi Sr, RE/MAX Select Group. BeachesMLS
 - $777,0002 bd2 ba900 sqft379 NE Tradewind Ln APT 1103, Stuart, FL 34996For SaleMLS ID #M20055654, Krista Singleton, Illustrated Properties. Martin County REALTORS® of the Treasure Coast (MCRTC)
- $555,9003 bd2 ba1.3k sqft215 NW Flagler Ave APT 203, Stuart, FL 34994For SaleMLS ID #M20054824, Jeffrey Gray, The Keyes Company (Tequesta). Martin County REALTORS® of the Treasure Coast (MCRTC)
- $287,0001 bd1 ba740 sqft40 NE Plantation Rd APT 101, Stuart, FL 34996For SaleMLS ID #M20056075, Vanessa Gumm, PA, Berkshire Hathaway Florida Realty. Martin County REALTORS® of the Treasure Coast (MCRTC)
- $308,0001 bd2 ba740 sqft40 NE Plantation Rd APT 107, Stuart, FL 34996For SaleMLS ID #M20052548, Anthony Hartfield, The Keyes Company - Jensen Beach. Martin County REALTORS® of the Treasure Coast (MCRTC)
- $515,0002 bd2 ba1.1k sqft10000 S Ocean Dr APT 404, Jensen Beach, FL 34957For SaleMLS ID #M20055545, Shelia White, Beach Front Mann Realty/Stuart. Martin County REALTORS® of the Treasure Coast (MCRTC)
- $795,0002 bd2 ba1.6k sqft1555 NE Ocean Blvd #108, Stuart, FL 34996For SaleMLS ID #M20054914, Jerome McWilliams, Water Pointe Realty Group. Martin County REALTORS® of the Treasure Coast (MCRTC)
