This turn key investment is just a 3-minute walk (0.2 mi) to Texas Health Presbyterian Hospital Dallas. This fully furnished 1Bedroom and 1Bathroom condo in Vickery Village is rental-ready and positioned for strong, steady demand from traveling nurses, medical residents, and hospital staff. Updated kitchen with granite counters and breakfast bar, cathedral ceilings, skylight, in-unit stacked washer & dryer, 2 private balconies- one that is overlooking the community pool. HOA covers water, gas, trash, and exterior maintenance — low, predictable costs for a hands-off or out-of-state owner. Assigned covered parking, gated community. Cash buyers encouraged. Schedule your showing today.
For sale
Price cut: $5K (6/11)
$70,000
5750 Phoenix Dr APT 22, Dallas, TX 75231
1beds
605sqft
Condominium
Built in 1981
-- sqft lot
$-- Zestimate®
$116/sqft
$285/mo HOA
What's special
Gated communityCathedral ceilingsAssigned covered parking
- 131 days
- 4,534
- 285
Zillow last checked:
Listing updated:
Listed by:
Leigh Bates 0534813 469-400-0107,
Jason Mitchell Real Estate Texas 210-379-9207
Source: NTREIS,MLS#: 21239485
Facts & features
Interior
Bedrooms & bathrooms
- Bedrooms: 1
- Bathrooms: 1
- Full bathrooms: 1
Primary bedroom
- Features: Ceiling Fan(s), Walk-In Closet(s)
- Level: First
- Dimensions: 12 x 10
Primary bathroom
- Features: Built-in Features, Granite Counters
- Level: First
- Dimensions: 8 x 8
Kitchen
- Features: Breakfast Bar, Built-in Features, Stone Counters
- Level: First
- Dimensions: 8 x 6
Living room
- Features: Built-in Features, Fireplace
- Level: First
- Dimensions: 13 x 12
Heating
- Central, Electric
Cooling
- Central Air, Ceiling Fan(s), Electric
Appliances
- Included: Dryer, Dishwasher, Electric Oven, Electric Range, Disposal, Microwave, Refrigerator, Washer
- Laundry: In Hall, Stacked
Features
- Cathedral Ceiling(s), Granite Counters, High Speed Internet, Pantry, Walk-In Closet(s)
- Flooring: Ceramic Tile, Luxury Vinyl Plank
- Windows: Skylight(s), Window Coverings
- Has basement: No
- Number of fireplaces: 1
- Fireplace features: Living Room, Masonry, Wood Burning
Interior area
- Total interior livable area: 605 sqft
Video & virtual tour
Property
Parking
- Total spaces: 1
- Parking features: Additional Parking, Alley Access, Assigned, Paved
- Carport spaces: 1
Features
- Levels: One
- Stories: 1
- Patio & porch: Covered, Balcony
- Exterior features: Balcony
- Pool features: In Ground, Pool, Community
- Fencing: Gate,Wrought Iron
Lot
- Size: 2.01 Acres
Details
- Parcel number: 0029N920000B00022
Construction
Type & style
- Home type: Condo
- Architectural style: Traditional
- Property subtype: Condominium
- Attached to another structure: Yes
Materials
- Brick, Wood Siding
- Foundation: Slab
- Roof: Composition
Condition
- Year built: 1981
Utilities & green energy
- Sewer: Public Sewer
- Water: Public
- Utilities for property: Cable Available, Electricity Available, Sewer Available, Water Available
Community & HOA
Community
- Features: Pool, Community Mailbox, Curbs, Gated, Sidewalks
- Security: Gated Community, Smoke Detector(s), Security Lights
- Subdivision: Vickery Village Condos
HOA
- Has HOA: Yes
- Services included: Association Management, Maintenance Grounds, Sewer, Trash, Water
- HOA fee: $285 monthly
- HOA name: Goodwin & Co
- HOA phone: 214-445-2796
Location
- Region: Dallas
Financial & listing details
- Price per square foot: $116/sqft
- Tax assessed value: $108,410
- Annual tax amount: $2,423
- Date on market: 4/19/2026
- Cumulative days on market: 87 days
- Listing terms: Cash,Other
Estimated market value
Not available
Estimated sales range
Not available
$1,104/mo
Price history
| Date | Event | Price |
|---|---|---|
| 6/11/2026 | Price change | $70,000-6.7%$116/sqft |
Source: NTREIS #21239485 Report a problem | ||
| 6/8/2026 | Listed for sale | $75,000$124/sqft |
Source: NTREIS #21239485 Report a problem | ||
| 5/27/2026 | Pending sale | $75,000$124/sqft |
Source: NTREIS #21239485 Report a problem | ||
| 5/17/2026 | Contingent | $75,000$124/sqft |
Source: NTREIS #21239485 Report a problem | ||
| 4/19/2026 | Listed for sale | $75,000-21.1%$124/sqft |
Source: NTREIS #21239485 Report a problem | ||
| 8/1/2025 | Listing removed | $95,000$157/sqft |
Source: NTREIS #20823380 Report a problem | ||
| 6/3/2025 | Price change | $95,000-5%$157/sqft |
Source: NTREIS #20823380 Report a problem | ||
| 4/12/2025 | Listing removed | $900$1/sqft |
Source: Zillow Rentals Report a problem | ||
| 3/3/2025 | Price change | $100,000-9.1%$165/sqft |
Source: NTREIS #20823380 Report a problem | ||
| 1/22/2025 | Listed for sale | $110,000-7.9%$182/sqft |
Source: NTREIS #20823380 Report a problem | ||
| 9/26/2024 | Price change | $900-10%$1/sqft |
Source: Zillow Rentals Report a problem | ||
| 8/28/2024 | Price change | $1,000-9.1%$2/sqft |
Source: Zillow Rentals Report a problem | ||
| 8/20/2024 | Price change | $1,100-8%$2/sqft |
Source: Zillow Rentals Report a problem | ||
| 8/14/2024 | Price change | $1,196-8%$2/sqft |
Source: Zillow Rentals Report a problem | ||
| 8/1/2024 | Listing removed | $119,500$198/sqft |
Source: NTREIS #20590550 Report a problem | ||
| 7/31/2024 | Listed for rent | $1,300$2/sqft |
Source: Zillow Rentals Report a problem | ||
| 5/21/2024 | Price change | $119,500-7%$198/sqft |
Source: NTREIS #20590550 Report a problem | ||
| 4/19/2024 | Listed for sale | $128,500+7.1%$212/sqft |
Source: NTREIS #20590550 Report a problem | ||
| 7/29/2022 | Sold | -- |
Source: Agent Provided Report a problem | ||
| 7/1/2022 | Pending sale | $120,000$198/sqft |
Source: NTREIS #20068121 Report a problem | ||
| 6/17/2022 | Contingent | $120,000$198/sqft |
Source: NTREIS #20068121 Report a problem | ||
| 5/25/2022 | Listed for sale | $120,000+215.8%$198/sqft |
Source: NTREIS #20068121 Report a problem | ||
| 2/17/2017 | Listing removed | $38,000$63/sqft |
Source: Ultima Real Estate #13503668 Report a problem | ||
| 2/15/2017 | Pending sale | $38,000$63/sqft |
Source: Ultima Real Estate #13503668 Report a problem | ||
| 2/15/2017 | Listed for sale | $38,000$63/sqft |
Source: Ultima Real Estate #13503668 Report a problem | ||
Public tax history
| Year | Property taxes | Tax assessment |
|---|---|---|
| 2025 | $1,178 -0.4% | $108,410 |
| 2024 | $1,182 -57.4% | $108,410 -6.4% |
| 2023 | $2,772 +25.4% | $115,770 +36.7% |
| 2022 | $2,211 +24.4% | $84,700 +30.5% |
| 2021 | $1,777 -2.7% | $64,890 |
| 2020 | $1,825 +20.6% | $64,890 +21.5% |
| 2019 | $1,513 +36.8% | $53,400 +42.2% |
| 2018 | $1,106 +41% | $37,550 +34.9% |
| 2017 | $785 +21.1% | $27,830 +21.1% |
| 2016 | $648 -0.8% | $22,990 |
| 2015 | $654 | $22,990 |
| 2014 | $654 | $22,990 |
| 2013 | -- | -- |
| 2012 | -- | -- |
| 2011 | -- | -- |
| 2010 | -- | -- |
| 2009 | -- | -- |
| 2008 | -- | -- |
| 2007 | -- | -- |
| 2005 | -- | -- |
| 2004 | -- | -- |
| 2003 | -- | -- |
| 2002 | -- | -- |
| 2001 | -- | -- |
Find assessor info on the county website
Monthly payment
Est. payment
Payment breakdown
Explore the cost of this home by adjusting the details. Changes won't be saved.Climate risks
Neighborhood: Vickery Meadow
Nearby schools
Schools provided by the listing agent
- Elementary: Lee Mcshan
- Middle: Sam Tasby
- High: Conrad
- District: Dallas ISD
Source: NTREIS. This data may not be complete. We recommend contacting the local school district to confirm school assignments for this home.



Similar homes
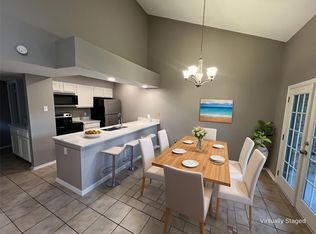
- $62,9001 bd1 ba623 sqft6050 Melody Ln APT 227, Dallas, TX 75231For Sale
 MLS ID #21259792, Jeffrey Price. NTREIS
 - $79,9001 bd1 ba600 sqft6108 Abrams Rd APT 202, Dallas, TX 75231For Sale
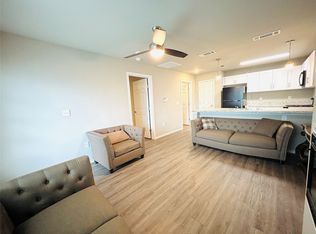 MLS ID #21368108, Jincy Jose. NTREIS
 - $69,0002 bd1 ba808 sqft9829 Walnut St APT O106, Dallas, TX 75243For Sale
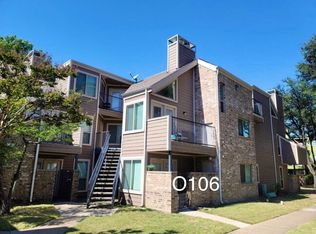 MLS ID #21372020, Qiuni Yang. NTREIS
 - $67,9501 bd1 ba602 sqft8110 Skillman St APT 1067, Dallas, TX 75231For Sale
 MLS ID #21182791, Ron Hernandez. NTREIS
