Skip main navigation
Off market
  • $754,800

    5750 S 101st Way, Mesa, AZ 85212

    5beds
    3,042sqft
    Single Family Residence
    Built in ----
    -- sqft lot
    $754,800 Zestimate®
    $248/sqft
    $4,106 Estimated rent

    Home value

    $754,800

    $717,000 - $793,000

    $4,106/mo

    Zestimate® history
    Loading
    Loading...

    Owner options

    List your home for rent

    $4,106/mo

    Rent Zestimate®

    Find your next renter with Zillow Rental Manager. Plus, with online applications, you can quickly screen prospective tenants – for free.

    Learn more

    $4,106/mo

    Rent Zestimate®

    Refinance and save

    $4,296/mo

    Est. payment

    Refinancing to a lower rate could help reduce your monthly payments and save thousands over the life of the loan.

    See today's rates

    $4,296/mo

    Est. payment

    Explore your selling options

    Work with a Zillow partner agent

    Leverage their expertise and Zillow's premium Showcase listings to get your home seen by more buyers.

    Get started

    List with your own agent

    Get your home in front of millions of buyers by listing it on Zillow.

    Learn how to do it

    Sell it yourself

    Take full control of how buyers see your home on Zillow by listing For Sale by Owner (FSBO).

    List your home

    What's special

    Heated poolDesirable covered patioOpen bright roomsHigh ceilingsSplendid primary bedroom suiteGenerous loftVersatile office

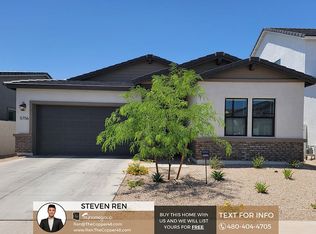
    Toll Brothers modern meets farmhouse design with black framed windows, black accents, and a bold white body. Located in highly sought-after Cadence at Gateway this home was built December 2021 and outshines any model home! Open, bright rooms and high ceilings provide generous space for friends and family. All spaces have been enhanced with luxury light fixtures and upscale designer touches. Welcoming covered entry and inviting foyer reveal the expansive great room, casual dining area, and desirable covered patio beyond. Both the indoor and outdoor areas of this home make for excellent entertainment spaces (heated pool, outdoor BBQ kitchen) and are connected by retractable, disappearing glass doors space, sizable walk-in pantry and an abundance of high-end appliances. The splendid primary bedroom suite is enhanced by dual walk-in closets and spa-like primary bath with dual-sink vanity, luxe shower, and private water closet. Upstairs and central to a generous loft, the secondary bedrooms feature ample closets, one with private full bath, and two with shared full hall bath with separate dual-sink vanity area. Additional highlights include a versatile office off the foyer, smart home features throughout and a backyard that abuts open space so that you will never have neighbors behind you! 60 amp EV Charger in the extended epoxy garage. Community amenities include a Pool, Fitness Center, Community Center, Basketball Court, Bocce Court, Clubhouse, Dog Park, Parks, Picnic Areas, Playgrounds, Sand Volleyball Court, Tennis Court, Walking Trails, and Water Slides. 12-month minimum lease. No smoking allowed on the property. No pets permitted. Maximum occupancy of 2 people per bedroom or as limited by city code. Tenant is responsible for all utilities, including electric, water, gas, trash, and internet. Professional monthly landscaping and pool service are required, to be paid for by the tenant. Tenant is also responsible for basic upkeep, including monthly A/C filter changes. Renter's insurance is required prior to move-in. No alterations or painting allowed without written landlord approval. Tenant must comply with all HOA rules and regulations (if applicable). Parking must be in garage or on driveway. Periodic property inspections may be conducted with proper notice.

    This property is off market, which means it's not currently listed for sale or rent on Zillow. This may be different from what's available on other websites or public sources.

    Zillow last checked:

    Listing updated:

    Source: Zillow Rentals

    Facts & features

    Interior

    Bedrooms & bathrooms
    • Bedrooms: 5
    • Bathrooms: 4
    • Full bathrooms: 3
    • 1/2 bathrooms: 1
    Heating
    • Forced Air
    Cooling
    • Central Air
    Appliances
    • Included: Dishwasher, Dryer, Freezer, Microwave, Oven, Refrigerator, Washer
    • Laundry: In Unit
    Features
    • Flooring: Carpet
    Interior area
    • Total interior livable area: 3,042 sqft

    Property

    Parking
    • Parking features: Attached
    • Has attached garage: Yes
    • Details: Contact manager
    Features
    • Exterior features: Electric Vehicle Charging Station, Electricity not included in rent, Garbage not included in rent, Gas not included in rent, Heating system: Forced Air, Internet not included in rent, No Utilities included in rent, Water not included in rent
    • Has private pool: Yes
    Details
    • Parcel number: 31218221

    Construction

    Type & style
    • Home type: SingleFamily
    • Property subtype: Single Family Residence

    Community & HOA

    Community
    • Deposit fee: $5,000
    HOA
    • Amenities included: Pool
    Location
    • Region: Mesa

    Financial & listing details

    • Price per square foot: $248/sqft
    • Tax assessed value: $590,100
    • Annual tax amount: $2,452
    • Date on market: 3/28/2025
    • Date available: 05/01/2025
    • Lease term: 1 Year

    Price history

    DateEventPrice
    4/1/2025Listing removed$3,750$1/sqft
    Source: Zillow Rentals Report a problem
    3/29/2025Listed for rent$3,750$1/sqft
    Source: Zillow Rentals Report a problem
    1/4/2025Listing removed$849,000$279/sqft
    Source: ARMLS #6790155 Report a problem
    12/3/2024Listed for sale$849,000-0.7%$279/sqft
    Source: ARMLS #6790155 Report a problem
    12/3/2024Listing removed$855,000$281/sqft
    Source: ARMLS #6772194 Report a problem
    11/8/2024Price change$855,000-1.4%$281/sqft
    Source: ARMLS #6772194 Report a problem
    10/23/2024Price change$867,000-0.9%$285/sqft
    Source: ARMLS #6772194 Report a problem
    10/17/2024Listed for sale$875,000$288/sqft
    Source: ARMLS #6772194 Report a problem
    9/26/2024Listing removed$875,000$288/sqft
    Source: ARMLS #6753159 Report a problem
    9/11/2024Price change$875,000-2.7%$288/sqft
    Source: ARMLS #6753159 Report a problem
    9/5/2024Listed for sale$899,000+14.5%$296/sqft
    Source: ARMLS #6753159 Report a problem
    8/25/2022Sold$785,000-1.9%$258/sqft
    Source: ARMLS #6415455 Report a problem
    8/3/2022Price change$800,000-3.6%$263/sqft
    Source: ARMLS #6415455 Report a problem
    7/22/2022Price change$830,000-2.4%$273/sqft
    Source: ARMLS #6415455 Report a problem
    7/5/2022Price change$850,000-2.3%$279/sqft
    Source: ARMLS #6415455 Report a problem
    6/29/2022Price change$869,900-1.1%$286/sqft
    Source: ARMLS #6415455 Report a problem
    6/11/2022Listed for sale$879,900+54.4%$289/sqft
    Source: ARMLS #6415455 Report a problem
    12/16/2021Sold$570,024$187/sqft
    Source: Public Record Report a problem

    Public tax history

    YearProperty taxesTax assessment
    2025$2,452 -5.3%$59,010 +5.5%
    2024$2,590 -2%$55,920 +96.8%
    2023$2,644 -32.3%$28,421 -29.7%
    2022$3,908 +530.8%$40,400 +1081.3%
    2021$620 $3,420
    Find assessor info on the county website

    Neighborhood: 85212

    Nearby schools

    GreatSchools rating
    Get a cash offer in 3 minutes
    Find out how much your home could sell for in as little as 3 minutes with a no-obligation cash offer.
    Estimated market value
    $754,800
    Get a cash offer in 3 minutes
    Find out how much your home could sell for in as little as 3 minutes with a no-obligation cash offer.
    Estimated market value
    $754,800