Skip main navigation
Closed
  • $510,000

    5750 S Kenwood Ave #1N, Chicago, IL 60637

    3beds
    3,000sqft
    Condominium, Single Family Residence
    Built in 1923
    -- sqft lot
    $516,500 Zestimate®
    $170/sqft
    $3,926 Estimated rent

    Home value

    $516,500

    $470,000 - $568,000

    $3,926/mo

    Zestimate® history
    Loading
    Loading...

    Owner options

    List your home for rent

    $3,926/mo

    Rent Zestimate®

    Find your next renter with Zillow Rental Manager. Plus, with online applications, you can quickly screen prospective tenants – for free.

    Learn more

    $3,926/mo

    Rent Zestimate®

    Refinance and save

    $4,751/mo

    Est. payment

    Refinancing to a lower rate could help reduce your monthly payments and save thousands over the life of the loan.

    See today's rates

    $4,751/mo

    Est. payment

    Explore your selling options

    Work with a Zillow partner agent

    Leverage their expertise and Zillow's premium Showcase listings to get your home seen by more buyers.

    Get started

    List with your own agent

    Get your home in front of millions of buyers by listing it on Zillow.

    Learn how to do it

    Sell it yourself

    Take full control of how buyers see your home on Zillow by listing For Sale by Owner (FSBO).

    List your home

    What's special

    Three generously sized bedroomsSun-filled vintage six-unit residenceFeatures an elevatorExpansive single-level living
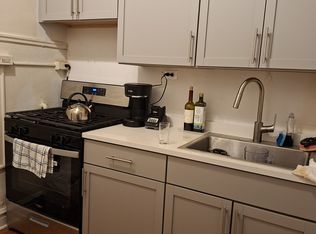
    Welcome home to this very special opportunity, this rarely available, premier location in the heart of Hyde Park, steps from the University of Chicago campus and Lab School. This gorgeous, sun-filled vintage six-unit residence is extremely unique as it features an elevator for frequent travelers and residents seeking added accessibility with a beautifully renovated lobby showcasing timeless architectural charm! The residence offers expansive single-level living with three generously sized bedrooms plus a versatile sunroom ideal for creative arts or entertainment. The primary bedroom suite overlooks the serene back garden. Two full baths add convenience for the three bedrooms plus a powder room at the front of the house for your guests while you entertain. A thoughtfully designed layout enhances this gracious living and dining room which overlook a quiet, lush tree-lined street. Beautifully enriched hardwood floors run throughout, complemented by exquisite original details including crown moldings, arched doorways, and extensive built-ins for all the books you can imagine. Storage is exceptional with four walk-in closets. The kitchen presents an exciting opportunity for the next owner to design a dream space tailored to their style, with an adjoining bonus room ideal for an office or den. Monthly assessments include real estate taxes, water, heat, all common area janitorial cleaning, landscaping, garbage and snow removal. Also, residents have use of the beautifully maintained back garden and board room /pool room entertaining space. Enjoy the added luxury of being steps from Lake Michigan, the central Hyde Park retail areas and Hyde Parks' nationally recognized cultural institutions, art galleries, and museums including: The Kenneth C. Griffin Museum of Science of Industry, The Hyde Park Art Center, The Court Theater, the Smart Museum of Art, Frank Lloyd Wright's Robie House, Rockefeller Chapel and The Obama Presidential Center. This community offers incredible living experiences with lakefront beaches, bike trails, marinas, golf courses, tennis courts, and parks. Transportation is readily accessible with the University of Chicago bus line, Chicago Metra, CTA, UChicago bus route and DIVVY bikes.

    Zillow last checked:

    Listing updated:

    Listing courtesy of:

    Eva Loseth 312-768-3952,

    @properties Christie's International Real Estate

    Bought with:

    Jian Fu

    Anasia Inc

    Source: MRED as distributed by MLS GRID,MLS#: 12579324MLS Logo

    Facts & features

    Interior

    Bedrooms & bathrooms
    • Bedrooms: 3
    • Bathrooms: 3
    • Full bathrooms: 2
    • 1/2 bathrooms: 1
    Primary bedroom
    • Features: Flooring (Hardwood), Bathroom (Full)
    • Level: Main
    • Area: 252 Square Feet
    • Dimensions: 14X18
    Bedroom 2
    • Features: Flooring (Hardwood)
    • Level: Main
    • Area: 224 Square Feet
    • Dimensions: 16X14
    Bedroom 3
    • Features: Flooring (Hardwood)
    • Level: Main
    • Area: 132 Square Feet
    • Dimensions: 11X12
    Breakfast room
    • Features: Flooring (Hardwood)
    • Level: Main
    • Area: 63 Square Feet
    • Dimensions: 7X9
    Deck
    • Level: Main
    • Area: 90 Square Feet
    • Dimensions: 10X9
    Dining room
    • Features: Flooring (Hardwood)
    • Level: Main
    • Area: 270 Square Feet
    • Dimensions: 18X15
    Foyer
    • Features: Flooring (Hardwood)
    • Level: Main
    • Area: 136 Square Feet
    • Dimensions: 17X8
    Other
    • Features: Flooring (Hardwood)
    • Level: Main
    • Area: 154 Square Feet
    • Dimensions: 11X14
    Kitchen
    • Features: Kitchen (Island, Pantry-Butler, Pantry-Walk-in, Breakfast Room), Flooring (Vinyl)
    • Level: Main
    • Area: 180 Square Feet
    • Dimensions: 12X15
    Living room
    • Features: Flooring (Hardwood)
    • Level: Main
    • Area: 504 Square Feet
    • Dimensions: 24X21
    Pantry
    • Level: Main
    • Area: 36 Square Feet
    • Dimensions: 4X9
    Study
    • Features: Flooring (Hardwood)
    • Level: Main
    • Area: 91 Square Feet
    • Dimensions: 7X13
    Walk in closet
    • Level: Main
    • Area: 32 Square Feet
    • Dimensions: 8X4
    Heating
    • Natural Gas
    Cooling
    • Wall Unit(s)
    Appliances
    • Included: Range, Dishwasher, Refrigerator
    • Laundry: Common Area
    Features
    • Walk-In Closet(s), Bookcases, High Ceilings, Historic/Period Mlwk, Lobby, Separate Dining Room, Pantry, Replacement Windows
    • Flooring: Hardwood
    • Doors: French Doors
    • Windows: Replacement Windows, Window Treatments, Insulated Windows
    • Basement: Partially Finished,Walk-Out Access
    • Number of fireplaces: 1
    • Fireplace features: Decorative, Living Room
    Interior area
    • Total structure area: 0
    • Total interior livable area: 3,000 sqft

    Property

    Accessibility
    • Accessibility features: No Disability Access
    Details
    • Parcel number: 20142150280000
    • Special conditions: List Broker Must Accompany

    Construction

    Type & style
    • Home type: Cooperative
    • Property subtype: Condominium, Single Family Residence
    Materials
    • Brick
    • Foundation: Concrete Perimeter
    Condition
    • New construction: No
    • Year built: 1923
    Details
    • Builder model: 88

    Utilities & green energy

    • Sewer: Public Sewer
    • Water: Lake Michigan, Public

    Community & neighborhood

    Location
    • Region: Chicago
    • Subdivision: Campus Hyde Park

    HOA & financial

    HOA
    • Has HOA: Yes
    • HOA fee: $2,000 monthly
    • Amenities included: Bike Room/Bike Trails, Elevator(s), Storage, Party Room, Laundry
    • Services included: Heat, Water, Gas, Taxes, Insurance, Exterior Maintenance, Lawn Care, Scavenger, Snow Removal

    Other

    Other facts
    • Listing terms: Cash
    • Ownership: Co-op

    Price history

    DateEventPrice
    4/22/2026Sold$510,000$170/sqft
    Source: MRED as distributed by MLS GRID #12579324 Report a problem
    4/15/2026Pending sale$510,000$170/sqft
    Source: MRED as distributed by MLS GRID #12579324 Report a problem
    3/14/2026Contingent$510,000$170/sqft
    Source: MRED as distributed by MLS GRID #12579324 Report a problem
    3/5/2026Listed for sale$510,000$170/sqft
    Source: MRED as distributed by MLS GRID #12579324 Report a problem

    Public tax history

    Tax history is unavailable.

    Neighborhood: Hyde Park

    Nearby schools

    GreatSchools rating
    Schools provided by the listing agent
    • Elementary: Ray Elementary School
    • Middle: Ray Elementary School
    • High: Kenwood Academy High School
    • District: 299

    Source: MRED as distributed by MLS GRID. This data may not be complete. We recommend contacting the local school district to confirm school assignments for this home.

    Get pre-qualified for a loan
    At Zillow Home Loans, we can pre-qualify you in as little as 5 minutes with no impact to your credit score.

    An equal housing lender. NMLS #10287.