Skip main navigation
Closed
  • $425,000

    5750 S Normandy Ave, Chicago, IL 60638

    4beds
    1,113sqft
    Single Family Residence
    Built in 1949
    5,052 Square Feet Lot
    $426,200 Zestimate®
    $382/sqft
    $3,456 Estimated rent

    Home value

    $426,200

    $405,000 - $448,000

    $3,456/mo

    Zestimate® history
    Loading
    Loading...

    Owner options

    List your home for rent

    $3,456/mo

    Rent Zestimate®

    Find your next renter with Zillow Rental Manager. Plus, with online applications, you can quickly screen prospective tenants – for free.

    Learn more

    $3,456/mo

    Rent Zestimate®

    Refinance and save

    $3,131/mo

    Est. payment

    Refinancing to a lower rate could help reduce your monthly payments and save thousands over the life of the loan.

    See today's rates

    $3,131/mo

    Est. payment

    Explore your selling options

    Work with a Zillow partner agent

    Leverage their expertise and Zillow's premium Showcase listings to get your home seen by more buyers.

    Get started

    List with your own agent

    Get your home in front of millions of buyers by listing it on Zillow.

    Learn how to do it

    Sell it yourself

    Take full control of how buyers see your home on Zillow by listing For Sale by Owner (FSBO).

    List your home

    What's special

    Oversized chicago lotUpdated bathroomsRecessed lightingExterior wall insulationRemodeled kitchenQuartz countertopsBrand new two-car garage
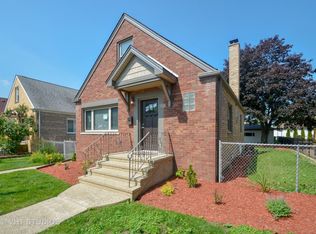
    Ready to move in and enjoy! Located in the heart of Garfield Ridge on an oversized Chicago lot, this beautifully updated home offers 4 bedrooms, 2.5 bathrooms, and three levels of finished living space. Numerous major updates have been completed over the past six years with quality and longevity in mind, making this a truly move-in-ready home. The remodeled kitchen features unique blue cabinetry, quartz countertops, stainless steel appliances, and timeless finishes that add warmth and character. Throughout the home you'll find updated bathrooms, hardwood flooring, recessed lighting, beautiful trim, new interior doors, and thoughtful modern upgrades. Energy efficiency is a standout feature with a fully paid-off solar panel system, allowing the current owners to enjoy electric bills averaging just $20 per month. The impressive list of improvements includes a sump pump with battery backup; drain tile with waterproof wall wrap; a new south-side roof to accommodate the solar panels; a 200-amp electrical service upgrade; first-floor renovation; exterior wall insulation and added wooden fencing to fully enclose the backyard - all completed in 2020. The 2021 basement renovation included new windows, while 2022 brought a new 24' x 12' concrete patio and a brand new two-car garage. Additional updates include new first and second floor windows in 2023, a second floor renovation in 2024, and tuckpointing; a new front window; and a new north-side roof in 2025. A new furnace and central air conditioner were installed in 2026, completing the home's extensive list of improvements. The second floor is bright and sunny with two bedrooms and a half bath while the basement is the ideal space for gatherings with a wet bar setup in the bonus room and a workout/office room for added space. This is not a quick flip-every renovation was thoughtfully completed by the current owners for their own enjoyment and comfort. Conveniently located just minutes from parks, schools, shopping, dining, Midway Airport, CTA transportation, and easy access to I-55. This exceptional home offers the perfect combination of style, efficiency, and peace of mind.

    Zillow last checked:

    Listing updated:

    Listed by:

    Zofia Zon-Leiva, ABR,RENE 773-941-2941,

    Boutique Home Realty,

    Maynor Leiva 708-228-8373,

    Boutique Home Realty

    Bought with:

    Elisa Miller

    New Heritage Real Estate

    Source: MRED as distributed by MLS GRID,MLS#: 12696683MLS Logo

    Facts & features

    Interior

    Bedrooms & bathrooms
    • Bedrooms: 4
    • Bathrooms: 3
    • Full bathrooms: 2
    • 1/2 bathrooms: 1
    Rooms
    • Room types: Bonus Room
    Primary bedroom
    • Level: Main
    • Area: 121 Square Feet
    • Dimensions: 11X11
    Bedroom 2
    • Level: Main
    • Area: 121 Square Feet
    • Dimensions: 11X11
    Bedroom 3
    • Level: Second
    • Area: 208 Square Feet
    • Dimensions: 16X13
    Bedroom 4
    • Level: Second
    • Area: 143 Square Feet
    • Dimensions: 13X11
    Bonus room
    • Level: Basement
    • Area: 121 Square Feet
    • Dimensions: 11X11
    Dining room
    • Level: Main
    • Area: 121 Square Feet
    • Dimensions: 11X11
    Family room
    • Level: Basement
    • Area: 484 Square Feet
    • Dimensions: 22X22
    Kitchen
    • Features: Kitchen (Updated Kitchen)
    • Level: Main
    • Area: 154 Square Feet
    • Dimensions: 14X11
    Laundry
    • Level: Basement
    • Area: 154 Square Feet
    • Dimensions: 14X11
    Living room
    • Level: Main
    • Area: 99 Square Feet
    • Dimensions: 11X9
    Heating
    • Natural Gas, Forced Air
    Cooling
    • Central Air
    Appliances
    • Included: Range, Microwave, Dishwasher, Refrigerator, Washer, Dryer, Stainless Steel Appliance(s), Electric Cooktop
    Features
    • Wet Bar, 1st Floor Bedroom, 1st Floor Full Bath
    • Flooring: Hardwood
    • Windows: Screens
    • Basement: Finished,Full
    • Attic: Dormer
    Interior area
    • Total structure area: 1,785
    • Total interior livable area: 1,113 sqft

    Property

    Parking
    • Total spaces: 2
    • Parking features: Garage Door Opener, Yes, Garage Owned, Detached, Garage
    • Garage spaces: 2
    • Has uncovered spaces: Yes
    Accessibility
    • Accessibility features: No Disability Access
    Features
    • Stories: 1.5
    • Patio & porch: Patio
    • Fencing: Fenced
    Lot
    • Size: 5,052 Square Feet
    • Dimensions: 40X125
    Details
    • Parcel number: 19182170240000
    • Special conditions: None
    • Other equipment: Ceiling Fan(s), Sump Pump

    Construction

    Type & style
    • Home type: SingleFamily
    • Property subtype: Single Family Residence
    Materials
    • Vinyl Siding, Brick
    • Foundation: Concrete Perimeter
    • Roof: Asphalt
    Condition
    • New construction: No
    • Year built: 1949
    • Major remodel year: 2020

    Utilities & green energy

    • Electric: Circuit Breakers, 200+ Amp Service
    • Sewer: Public Sewer
    • Water: Lake Michigan, Public
    Green energy
    • Energy generation: Solar

    Community & HOA

    Community
    • Features: Curbs, Sidewalks, Street Lights, Street Paved
    HOA
    • Services included: None
    Location
    • Region: Chicago

    Financial & listing details

    • Price per square foot: $382/sqft
    • Tax assessed value: $294,000
    • Annual tax amount: $5,448
    • Date on market: 7/7/2026
    • Listing terms: Conventional
    • Ownership: Fee Simple

    Price history

    DateEventPrice
    8/26/2026Sold$425,000$382/sqft
    Source: MRED as distributed by MLS GRID #12696683 Report a problem
    7/11/2026Contingent$425,000$382/sqft
    Source: MRED as distributed by MLS GRID #12696683 Report a problem
    7/7/2026Listed for sale$425,000+72.6%$382/sqft
    Source: MRED as distributed by MLS GRID #12696683 Report a problem
    3/12/2020Sold$246,200-1.5%$221/sqft
    Source: MRED as distributed by MLS GRID #10532476 Report a problem
    2/3/2020Pending sale$250,000$225/sqft
    Source: Niego Real Estate #10532476 Report a problem
    12/11/2019Price change$250,000-3.8%$225/sqft
    Source: Niego Real Estate #10532476 Report a problem
    11/14/2019Price change$259,900-3.7%$234/sqft
    Source: Niego Real Estate #10532476 Report a problem
    9/29/2019Listed for sale$269,900+62.6%$242/sqft
    Source: Niego Real Estate #10532476 Report a problem
    6/5/2003Sold$166,000$149/sqft
    Source: Public Record Report a problem

    Public tax history

    YearProperty taxesTax assessment
    2024$5,449 +11.7%$29,400 +27.8%
    2023$4,879 +2.6%$23,000
    2022$4,758 +2.9%$23,000
    2021$4,625 +28.1%$23,000 +19.8%
    2020$3,610 -0.3%$19,202 -10%
    2019$3,621 +1.7%$21,336
    2018$3,559 +29.6%$21,336 +33%
    2017$2,746 +0.5%$16,047
    2016$2,732 +10.3%$16,047
    2015$2,478 +1%$16,047 +2.3%
    2014$2,453 +2.5%$15,685
    2013$2,394 +0.3%$15,685
    2012$2,386 -18.3%$15,685 -28.5%
    2011$2,922 +4.2%$21,949
    2010$2,803 -18.8%$21,949
    2009$3,450 +42.8%$21,949 -11.4%
    2008$2,416 +17.2%$24,775
    2007$2,062 +12.8%$24,775
    2006$1,828 -5.2%$24,775 +45%
    2005$1,928 +1.6%$17,084
    2004$1,897 -5.1%$17,084
    2003$1,999 +139.9%$17,084 +26.8%
    2002$833 -6.6%$13,471
    2001$892 -8.8%$13,471
    2000$978 +0%$13,471 +11.3%
    1999$978 $12,102
    Find assessor info on the county website

    Neighborhood: Garfield Ridge

    Nearby schools

    GreatSchools rating
    Schools provided by the listing agent
    • District: 299

    Source: MRED as distributed by MLS GRID. This data may not be complete. We recommend contacting the local school district to confirm school assignments for this home.

    Get pre-qualified for a loan
    At Zillow Home Loans, we can pre-qualify you in as little as 5 minutes with no impact to your credit score.

    An equal housing lender. NMLS #10287.