Welcome to this beautifully updated multi-level home, where style, space, and functionality come together effortlessly. Featuring 3 spacious bedrooms and 3 bathrooms—including a large master bedroom with a walk-in closet and an ensuite bath—this home offers the perfect layout for comfortable living. Freshly painted with brand-new carpet throughout, it feels bright, clean, and move-in ready. Enjoy the home’s natural light through newer double pane windows.The main level welcomes you with a sunlit living room featuring a charming bay window, while the eat-in kitchen boasts timeless cabinetry, refinished countertops, stainless steel appliances, and a sliding glass door that opens to a stunning Trex deck. Overlooking the spacious lower-level family room, the kitchen provides an open feel that’s perfect for both everyday living and entertaining. Step down into the inviting family room, complete with a sliding glass door that leads to the beautifully landscaped backyard and patio. Whether you're grilling on the deck or hosting friends on the patio, both outdoor spaces are perfect for entertaining under the Colorado sky. The finished basement adds even more flexibility, offering built-in cabinetry, an egress window, and space ideal for a recreation room, study, or additional bedroom. Added bonuses - ceiling fans throughout, newer roof, newer gutters and a newer water heater with a water leak/flood alarm. With thoughtful updates and a layout designed for comfort and connection, this multi-level gem welcomes you home! This home is perfectly situated about a block from the elementary school and only a short drive to Red Rocks Amphitheater, Bear Creek Lake, Chatfield Reservoir, and numerous hiking trails. Enjoy quick and convenient access to C-470, Highway 285, I-70, and all that the Colorado mountains have to offer.
Sold for $580,000
$580,000
5750 S Youngfield Street, Littleton, CO 80127
3beds
1,994sqft
Single Family Residence
Built in 1994
4,574 Square Feet Lot
$567,800 Zestimate®
$291/sqft
$3,149 Estimated rent
Home value
$567,800
$534,000 - $608,000
$3,149/mo
Zestimate® history
Owner options
List your home for rent
$3,149/mo
Rent Zestimate®
Find your next renter with Zillow Rental Manager. Plus, with online applications, you can quickly screen prospective tenants – for free.
$3,149/mo
Rent Zestimate®
Refinance and save
$3,384/mo
Est. payment
Refinancing to a lower rate could help reduce your monthly payments and save thousands over the life of the loan.
$3,384/mo
Est. payment
Explore your selling options
Work with a Zillow partner agent
Leverage their expertise and Zillow's premium Showcase listings to get your home seen by more buyers.
Get startedList with your own agent
Get your home in front of millions of buyers by listing it on Zillow.
Learn how to do itSell it yourself
Take full control of how buyers see your home on Zillow by listing For Sale by Owner (FSBO).
List your homeWhat's special
Zillow last checked:
Listing updated:
Listed by:
Sue Kwilman 303-520-5369 sue@kwilmanhomes.com,
One Nest Realty
Bought with:
Valerie Skorka Westmark, 001318445
RE/MAX Alliance
Source: REcolorado as distributed by MLS GRID,MLS#: 1950975
Facts & features
Interior
Bedrooms & bathrooms
- Bedrooms: 3
- Bathrooms: 3
- Full bathrooms: 1
- 3/4 bathrooms: 1
- 1/2 bathrooms: 1
Primary bedroom
- Description: New Carpet, Ceiling Fan, Ensuite Bathroom
- Level: Upper
- Area: 185.73 Square Feet
- Dimensions: 15.1 x 12.3
Bedroom
- Description: New Carpet, Ceiling Fan, Drapes
- Level: Upper
- Area: 135.36 Square Feet
- Dimensions: 14.4 x 9.4
Bedroom
- Description: New Carpet, Ceiling Fan, Drapes
- Level: Upper
- Area: 41.71 Square Feet
- Dimensions: 4.3 x 9.7
Bathroom
- Description: Two Sinks, Refinished Countertop And Shower.
- Level: Upper
- Area: 58.48 Square Feet
- Dimensions: 8.6 x 6.8
Bathroom
- Description: Refinished Countertop And Shower/Tub
- Level: Upper
- Area: 55.76 Square Feet
- Dimensions: 8.2 x 6.8
Bathroom
- Level: Lower
Bonus room
- Description: Cabinets, Rec Room Or Study Or 4th Bedroom, Egress Window, Crawl Space, Closet
- Level: Basement
- Area: 358.94 Square Feet
- Dimensions: 26.2 x 13.7
Dining room
- Description: Ceiling Fan, Sliding Glass Door To Deck
- Level: Main
- Area: 119.28 Square Feet
- Dimensions: 16.8 x 7.1
Family room
- Description: New Carpet, Ceiling Fan, Blinds, Sliding Glass Door To Patio
- Level: Lower
- Area: 231.11 Square Feet
- Dimensions: 12.1 x 19.1
Kitchen
- Description: Stainless Steel Appliances, Refinished Countertop And Sink
- Level: Main
- Area: 112.32 Square Feet
- Dimensions: 14.4 x 7.8
Laundry
- Description: Laundry Room In With Bathroom (1/2)
- Level: Lower
Living room
- Description: New Carpet, Bay Window, Drapes
- Level: Main
- Area: 226.48 Square Feet
- Dimensions: 14.9 x 15.2
Heating
- Forced Air
Cooling
- Central Air
Appliances
- Included: Dishwasher, Disposal, Dryer, Gas Water Heater, Microwave, Range, Refrigerator, Self Cleaning Oven, Washer
Features
- Built-in Features, Ceiling Fan(s), Eat-in Kitchen, High Ceilings, High Speed Internet, Kitchen Island, Laminate Counters, Open Floorplan, Walk-In Closet(s)
- Flooring: Carpet, Laminate, Tile
- Windows: Bay Window(s), Double Pane Windows, Window Treatments
- Basement: Crawl Space,Finished,Sump Pump
- Common walls with other units/homes: No Common Walls
Interior area
- Total structure area: 1,994
- Total interior livable area: 1,994 sqft
- Finished area above ground: 1,546
- Finished area below ground: 380
Property
Parking
- Total spaces: 2
- Parking features: Storage
- Attached garage spaces: 2
Features
- Levels: Multi/Split
- Patio & porch: Deck, Patio
- Exterior features: Private Yard, Rain Gutters
- Fencing: Full
Lot
- Size: 4,574 Square Feet
- Features: Landscaped, Many Trees, Sprinklers In Front, Sprinklers In Rear
Details
- Parcel number: 5917313003
- Zoning: P-D
- Special conditions: Standard
- Other equipment: Satellite Dish
Construction
Type & style
- Home type: SingleFamily
- Property subtype: Single Family Residence
Materials
- Wood Siding
- Roof: Composition
Condition
- Year built: 1994
Details
- Builder name: Richmond American Homes
Utilities & green energy
- Sewer: Public Sewer
- Water: Public
- Utilities for property: Cable Available, Electricity Connected, Internet Access (Wired), Natural Gas Available, Natural Gas Connected, Phone Available, Phone Connected
Community & HOA
Community
- Security: Carbon Monoxide Detector(s), Security Entrance, Security System, Smart Cameras, Smart Locks, Smart Security System, Smoke Detector(s), Video Doorbell, Water Leak/Flood Alarm
- Subdivision: Alkire Acres
HOA
- Has HOA: Yes
- Services included: Recycling, Trash
- HOA fee: $40 monthly
- HOA name: Woodlane Homeowners Association
- HOA phone: 303-985-9623
Location
- Region: Littleton
Financial & listing details
- Price per square foot: $291/sqft
- Tax assessed value: $559,045
- Annual tax amount: $3,767
- Date on market: 6/26/2025
- Listing terms: Cash,Conventional,FHA,VA Loan
- Exclusions: Staging Items, Seller’s Personal Property, Small Refrigerator In Basement, Refrigerator In Garage, Tvs And Tv Mounts In Family Room And Upstairs Bedroom, Firepit
- Ownership: Individual
- Electric utility on property: Yes
- Road surface type: Paved
Price history
| Date | Event | Price |
|---|---|---|
| 11/20/2025 | Listing removed | $3,100$2/sqft |
Source: Zillow Rentals Report a problem | ||
| 11/4/2025 | Price change | $3,100-3.1%$2/sqft |
Source: Zillow Rentals Report a problem | ||
| 10/24/2025 | Price change | $3,200-3%$2/sqft |
Source: Zillow Rentals Report a problem | ||
| 9/19/2025 | Listed for rent | $3,300$2/sqft |
Source: Zillow Rentals Report a problem | ||
| 9/15/2025 | Sold | $580,000$291/sqft |
Source:  REcolorado as distributed by MLS GRID #1950975 Report a problem REcolorado as distributed by MLS GRID #1950975 Report a problem | ||
| 8/11/2025 | Pending sale | $580,000$291/sqft |
Source: REcolorado as distributed by MLS GRID #1950975 Report a problem | ||
| 8/5/2025 | Price change | $580,000-3.3%$291/sqft |
Source: REcolorado as distributed by MLS GRID #1950975 Report a problem | ||
| 7/18/2025 | Price change | $599,500-2%$301/sqft |
Source: REcolorado as distributed by MLS GRID #1950975 Report a problem | ||
| 6/26/2025 | Listed for sale | $612,000+310.9%$307/sqft |
Source: REcolorado as distributed by MLS GRID #1950975 Report a problem | ||
| 5/24/1996 | Sold | $148,950+20.6%$75/sqft |
Source: Public Record Report a problem | ||
| 9/9/1993 | Sold | $123,500$62/sqft |
Source: Public Record Report a problem | ||
Public tax history
| Year | Property taxes | Tax assessment |
|---|---|---|
| 2025 | $3,767 +0.3% | $34,940 -7.3% |
| 2024 | $3,756 +22.6% | $37,675 |
| 2023 | $3,064 -1.2% | $37,675 +25.1% |
| 2022 | $3,100 +14.1% | $30,111 -2.8% |
| 2021 | $2,716 | $30,977 +13.8% |
| 2020 | $2,716 +1.1% | $27,217 |
| 2019 | $2,688 +13.1% | $27,217 +17% |
| 2018 | $2,376 | $23,262 |
| 2017 | $2,376 +11.7% | $23,262 +7.2% |
| 2016 | $2,128 | $21,704 |
| 2015 | $2,128 +10.9% | $21,704 +16.8% |
| 2014 | $1,918 -5.5% | $18,576 |
| 2013 | $2,031 +1.9% | $18,576 -6.4% |
| 2012 | $1,993 -0.3% | $19,852 |
| 2011 | $1,999 +0% | $19,852 -0.9% |
| 2010 | $1,998 +2.1% | $20,040 |
| 2009 | $1,957 +0.4% | $20,040 +2.5% |
| 2008 | $1,950 -0.6% | $19,560 |
| 2007 | $1,961 +2.3% | $19,560 +0.7% |
| 2006 | $1,917 +3.5% | $19,420 +5.8% |
| 2005 | $1,852 +8% | $18,350 |
| 2004 | $1,715 +1.8% | $18,350 |
| 2003 | $1,683 +1.6% | $18,350 +3.3% |
| 2002 | $1,657 +5.2% | $17,760 +15.5% |
| 2001 | $1,574 +4% | $15,370 |
| 2000 | $1,513 | $15,370 |
Find assessor info on the county website
Neighborhood: 80127
Nearby homes
- $598,1003 bd3 ba1.8k sqft5760 S Youngfield St, Littleton, CO 80127Off Market
- $603,6003 bd3 ba1.8k sqft5740 S Youngfield St, Littleton, CO 80127Off Market
- $597,3004 bd3 ba1.8k sqft5770 S Youngfield St, Littleton, CO 80127Off Market
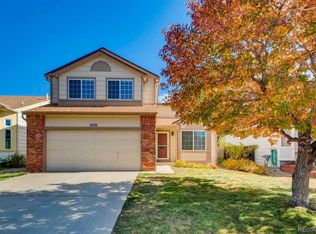
- $662,0003 bd3 ba1.8k sqft5777 S Xenon Way, Littleton, CO 80127Off Market
- $648,4004 bd4 ba2.3k sqft5730 S Youngfield St, Littleton, CO 80127Off Market
- $615,6003 bd3 ba1.8k sqft5787 S Xenon Way, Littleton, CO 80127Off Market
- $584,9003 bd3 ba2k sqft5780 S Youngfield St, Littleton, CO 80127Off Market
- $634,7004 bd4 ba2.3k sqft5753 S Youngfield St, Littleton, CO 80127Off Market
Nearby schools
GreatSchools rating
- 5/10Mount Carbon Elementary SchoolGrades: PK-5Distance: 0.1 mi
- 5/10Summit Ridge Middle SchoolGrades: 6-8Distance: 0.8 mi
- 8/10Dakota Ridge Senior High SchoolGrades: 9-12Distance: 0.7 mi
Schools provided by the listing agent
- Elementary: Mount Carbon
- Middle: Summit Ridge
- High: Dakota Ridge
- District: Jefferson County R-1
Source: REcolorado as distributed by MLS GRID. This data may not be complete. We recommend contacting the local school district to confirm school assignments for this home.
Get a cash offer in 3 minutes
Find out how much your home could sell for in as little as 3 minutes with a no-obligation cash offer.
Estimated market value
$567,800
Get a cash offer in 3 minutes
Find out how much your home could sell for in as little as 3 minutes with a no-obligation cash offer.
Estimated market value
$567,800
- Colorado
- Jefferson County
- Littleton
- 80127
- 5750 S Youngfield Street
Nearby cities
Nearby neighborhoods
Nearby zip codes
Other Littleton Topics
