Skip main navigation
Sold for $1,488,000
  • Listed by: First Team Real Estate • Shaun Radcliffe • Contact: 714-745-5165
    Bought with: RE/MAX TOP PRODUCERS
    $1,488,000

    5750 Sugar Pine Dr, Yorba Linda, CA 92886

    4beds
    2,383sqft
    Single Family Residence
    Built in 1991
    8,750 Square Feet Lot
    $1,470,600 Zestimate®
    $624/sqft
    $6,869 Estimated rent

    Home value

    $1,470,600

    $1.40M - $1.54M

    $6,869/mo

    Zestimate® history
    Loading
    Loading...

    Owner options

    List your home for rent

    $6,869/mo

    Rent Zestimate®

    Find your next renter with Zillow Rental Manager. Plus, with online applications, you can quickly screen prospective tenants – for free.

    Learn more

    $6,869/mo

    Rent Zestimate®

    Refinance and save

    $9,406/mo

    Est. payment

    Refinancing to a lower rate could help reduce your monthly payments and save thousands over the life of the loan.

    See today's rates

    $9,406/mo

    Est. payment

    Explore your selling options

    Work with a Zillow partner agent

    Leverage their expertise and Zillow's premium Showcase listings to get your home seen by more buyers.

    Get started

    List with your own agent

    Get your home in front of millions of buyers by listing it on Zillow.

    Learn how to do it

    Sell it yourself

    Take full control of how buyers see your home on Zillow by listing For Sale by Owner (FSBO).

    List your home

    What's special

    Cozy fireplacePrivate backyard havenMature palmsConvenient jack-and-jill bathroomOpen-concept family roomGenerous walk-in closetDramatic two-story foyer
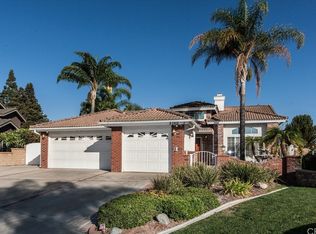
    Private swimming pool and spa oasis in sought-after Terra Linda Estates, Yorba Linda! This spacious, sun drenched single family home offers impressive scale and seamless indoor outdoor flow. A dramatic two-story foyer welcomes you into hardwood floors and a formal dining room with vaulted cathedral ceilings. The open-concept family room connects to an eat-in kitchen with casual dining, walk-in pantry, cozy fireplace, and multiple sliding doors to the backyard. Plantation shutters bathe the interior in natural light. A main level bedroom and full bath with exterior access provide ideal flexibility for a home office, guest suite, or multigenerational living. The main floor also includes the laundry room and access to a large 3-car garage. Upstairs, the luxurious primary suite features soaring vaulted ceilings, a generous walk-in closet, private sitting area with bay window, and a two-sided fireplace shared with the spa-like primary bath (soaking tub, separate shower, double vanity). Two additional bedrooms with high ceilings and ceiling fans share a convenient Jack-and-Jill bathroom. The private backyard haven includes mature palms, lush landscaping, privacy walls, expansive sun-filled patio, grassy lawn, terraced planters, and gated side access to the sparkling pool and spa. Nestled in the small, peaceful Terra Linda Estates community with multiple parks, walking paths, and a tot lot playground with picnic tables—all minutes from shopping, restaurants, top-rated Yorba Linda schools, and easy freeway access. This home combines generous space, comfort, and an unbeatable neighborhood lifestyle.

    Zillow last checked:

    Listing updated:

    Listed by:

    Shaun Radcliffe DRE #01923712 714-745-5165,

    First Team Real Estate,

    Brittney Paino DRE #02035772 714-261-5469,

    First Team Real Estate

    Bought with:

    Joel Camacho, DRE #01972564

    RE/MAX TOP PRODUCERS

    Source: CRMLS,MLS#: PW26052190MLS LogoOriginating MLS: California Regional MLS

    Facts & features

    Interior

    Bedrooms & bathrooms
    • Bedrooms: 4
    • Bathrooms: 3
    • Full bathrooms: 3
    • Main level bathrooms: 1
    • Main level bedrooms: 1
    Rooms
    • Room types: Bathroom, Bedroom, Entry/Foyer, Family Room, Kitchen, Laundry, Living Room, Primary Bedroom, Office, Pantry, Dining Room
    Primary bedroom
    • Features: Primary Suite
    Bedroom
    • Features: Bedroom on Main Level
    Bathroom
    • Features: Jack and Jill Bath
    Bathroom
    • Features: Bathroom Exhaust Fan, Bathtub, Dual Sinks, Soaking Tub, Separate Shower
    Kitchen
    • Features: Granite Counters, Kitchen/Family Room Combo, Walk-In Pantry
    Pantry
    • Features: Walk-In Pantry
    Heating
    • Central
    Cooling
    • Central Air
    Appliances
    • Included: Dishwasher, Gas Cooktop, Disposal, Gas Oven, Microwave
    • Laundry: Inside, Laundry Room
    Features
    • Breakfast Area, Ceiling Fan(s), Cathedral Ceiling(s), Dry Bar, Separate/Formal Dining Room, Granite Counters, Open Floorplan, Pantry, Bedroom on Main Level, Jack and Jill Bath, Primary Suite, Walk-In Pantry
    • Flooring: Carpet, Stone, Wood
    • Doors: Double Door Entry, Sliding Doors
    • Has fireplace: Yes
    • Fireplace features: Family Room, Primary Bedroom
    • Common walls with other units/homes: No Common Walls
    Interior area
    • Total interior livable area: 2,383 sqft

    Property

    Parking
    • Total spaces: 3
    • Parking features: Concrete, Door-Multi, Driveway, Garage
    • Attached garage spaces: 3
    Features
    • Levels: Two
    • Stories: 2
    • Entry location: 1
    • Patio & porch: Concrete, Open, Patio
    • Has private pool: Yes
    • Pool features: Heated, In Ground, Private
    • Has spa: Yes
    • Spa features: In Ground, Private
    • Has view: Yes
    • View description: Neighborhood
    Lot
    • Size: 8,750 Square Feet
    • Features: Back Yard, Front Yard, Landscaped, Sprinkler System
    Details
    • Parcel number: 34141411
    • Special conditions: Standard

    Construction

    Type & style
    • Home type: SingleFamily
    • Property subtype: Single Family Residence
    Materials
    • Foundation: Slab
    • Roof: Asphalt,Shingle
    Condition
    • Turnkey
    • New construction: No
    • Year built: 1991

    Utilities & green energy

    • Sewer: Public Sewer
    • Water: Public

    Community & HOA

    Community
    • Features: Curbs, Gutter(s), Street Lights, Sidewalks
    • Subdivision: Terra Linda Estates (Tres)
    HOA
    • Has HOA: Yes
    • Amenities included: Picnic Area, Playground
    • HOA fee: $85 monthly
    • HOA name: Terra Linda Estates
    • HOA phone: 714-777-6911
    Location
    • Region: Yorba Linda

    Financial & listing details

    • Price per square foot: $624/sqft
    • Tax assessed value: $982,548
    • Date on market: 3/12/2026
    • Cumulative days on market: 32 days
    • Listing terms: Cash,Cash to New Loan,Conventional

    Price history

    DateEventPrice
    5/13/2026Sold$1,488,000$624/sqft
    Source: CRMLS #PW26052190 Report a problem
    4/14/2026Contingent$1,488,000$624/sqft
    Source: CRMLS #PW26052190 Report a problem
    3/12/2026Listed for sale$1,488,000+79.3%$624/sqft
    Source: CRMLS #PW26052190 Report a problem
    6/23/2017Sold$830,000-2.2%$348/sqft
    Source: Public Record Report a problem
    4/24/2017Pending sale$849,000$356/sqft
    Source: Coldwell Banker Residential Brokerage - Yorba Linda/Tustin #PW17040796 Report a problem
    3/1/2017Listed for sale$849,000+49.1%$356/sqft
    Source: Coldwell Banker Residential Brokerage - Yorba Linda/Tustin #PW17040796 Report a problem
    11/15/2002Sold$569,500+55.2%$239/sqft
    Source: Public Record Report a problem
    1/29/1999Sold$367,000$154/sqft
    Source: Public Record Report a problem

    Public tax history

    YearProperty taxesTax assessment
    2026-- $982,548 +2%
    2025$10,806 +1.6%$963,283 +2%
    2024$10,636 +1.7%$944,396 +2%
    2023$10,455 +0.9%$925,879 +2%
    2022$10,364 +1.8%$907,725 +2%
    2021$10,183 +0.9%$889,927 +1%
    2020$10,093 $880,802 +2%
    2019$10,093 +3.7%$863,532 +2%
    2018$9,736 +20.4%$846,600 +19.1%
    2017$8,087 $710,694 +2%
    2016$8,087 +2.1%$696,759 +1.5%
    2015$7,923 +4.3%$686,294 +2%
    2014$7,594 $672,851 +0.5%
    2013-- $669,811 +2%
    2012-- $656,678 +2%
    2011-- $643,802 +0.8%
    2010-- $638,991 +8.9%
    2009-- $587,000 -6.5%
    2008-- $627,951 +2%
    2007-- $615,639 +2%
    2006-- $603,568 +2%
    2005-- $591,734 +2%
    2004-- $580,132 +1.9%
    2003-- $569,500 +46.2%
    2002-- $389,462 +2%
    2001$3,925 +2%$381,826 +2%
    2000$3,850 $374,340
    Find assessor info on the county website

    Neighborhood: 92886

    Nearby schools

    GreatSchools rating
    Schools provided by the listing agent
    • Elementary: Van Buren
    • Middle: Kraemer
    • High: Valencia

    Source: CRMLS. This data may not be complete. We recommend contacting the local school district to confirm school assignments for this home.

    Get a cash offer in 3 minutes
    Find out how much your home could sell for in as little as 3 minutes with a no-obligation cash offer.
    Estimated market value
    $1,470,600
    Get a cash offer in 3 minutes
    Find out how much your home could sell for in as little as 3 minutes with a no-obligation cash offer.
    Estimated market value
    $1,470,600