***OPEN HOUSE SATURDAY, MAY 31ST NOON-2PM***Welcome to your dream home—a magnificent 5-bedroom, 4.1-bath brick Colonial nestled in the prestigious All Sports Walnut Lake community. This stunning residence offers not only private lake access but also exclusive beach club privileges, ensuring that every day feels like a getaway. Step inside to discover an inviting open concept floor plan, enhanced by soaring high ceilings and abundant natural light that creates an airy, spacious ambiance. The heart of the home is the custom granite chef’s kitchen, adorned with top-of-the-line stainless steel appliances, an expansive island, and ample cabinetry—perfect for culinary adventures and entertaining guests in style. Retreat to the opulent primary suite, featuring a luxurious en suite bathroom that serves as your personal sanctuary, complete with a soaking tub and two vanities for ultimate relaxation. Convenience is paramount with a thoughtfully designed second-floor laundry room, making everyday tasks effortless. The fully finished walk-out basement is a standout feature, offering a versatile space complete with a cozy fireplace, ideal for cozy movie nights or lively gatherings. Outside, enjoy the expansive deck with a covered patio, providing the perfect setting for alfresco dining or simply unwinding while enjoying the serene surroundings. The pristine 2-car epoxy garage adds both functionality and style to this stunning home. Situated within the highly acclaimed Birmingham Schools district, this property seamlessly blends luxury, comfort, and convenience. Don't miss the opportunity to experience the exceptional lifestyle this remarkable home offers—schedule your private showing today and make it your own!
Sold for $927,000
$927,000
5750 Sunny Crest Dr, West Bloomfield, MI 48323
5beds
5,082sqft
Single Family Residence
Built in 2004
10,454 Square Feet Lot
$950,300 Zestimate®
$182/sqft
$5,436 Estimated rent
Home value
$950,300
$893,000 - $1.02M
$5,436/mo
Zestimate® history
Owner options
List your home for rent
$5,436/mo
Rent Zestimate®
Find your next renter with Zillow Rental Manager. Plus, with online applications, you can quickly screen prospective tenants – for free.
$5,436/mo
Rent Zestimate®
Refinance and save
$6,295/mo
Est. payment
Refinancing to a lower rate could help reduce your monthly payments and save thousands over the life of the loan.
$6,295/mo
Est. payment
Explore your selling options
Work with a Zillow partner agent
Leverage their expertise and Zillow's premium Showcase listings to get your home seen by more buyers.
Get startedList with your own agent
Get your home in front of millions of buyers by listing it on Zillow.
Learn how to do itSell it yourself
Take full control of how buyers see your home on Zillow by listing For Sale by Owner (FSBO).
List your homeWhat's special
Zillow last checked:
Listing updated:
Listed by:
Therese Antonelli 734-777-9094,
Moving The Mitten RE Group Inc,
Turgut Tringovski 734-612-3899,
Moving The Mitten RE Group Inc
Bought with:
Carrie Clement, 6501384177
KW Domain
Source: Realcomp II,MLS#: 20240083244
Facts & features
Interior
Bedrooms & bathrooms
- Bedrooms: 5
- Bathrooms: 5
- Full bathrooms: 4
- 1/2 bathrooms: 1
Primary bedroom
- Level: Second
- Dimensions: 21 x 14
Bedroom
- Level: Basement
- Dimensions: 18 x 14
Bedroom
- Level: Entry
- Dimensions: 14 x 13
Bedroom
- Level: Second
- Dimensions: 14 x 12
Bedroom
- Level: Second
- Dimensions: 16 x 14
Primary bathroom
- Level: Second
- Dimensions: 12 x 11
Other
- Level: Second
- Dimensions: 10 x 7
Other
- Level: Second
- Dimensions: 11 x 4
Other
- Level: Basement
- Dimensions: 10 x 4
Other
- Level: Entry
- Dimensions: 7 x 7
Dining room
- Level: Entry
- Dimensions: 13 x 12
Family room
- Level: Entry
- Dimensions: 20 x 16
Flex room
- Level: Entry
- Dimensions: 14 x 12
Game room
- Level: Basement
- Dimensions: 31 x 15
Kitchen
- Level: Entry
- Dimensions: 22 x 15
Laundry
- Level: Second
- Dimensions: 8 x 7
Living room
- Level: Entry
- Dimensions: 20 x 17
Heating
- Forced Air, Natural Gas
Cooling
- Ceiling Fans, Central Air
Appliances
- Included: Dishwasher, Disposal, Double Oven, Dryer, Free Standing Refrigerator, Gas Cooktop, Indoor Grill, Microwave, Stainless Steel Appliances, Washer, Wine Refrigerator
- Laundry: Laundry Room
Features
- Entrance Foyer, High Speed Internet, Jetted Tub
- Basement: Bath Stubbed,Finished,Full,Walk Out Access
- Has fireplace: Yes
- Fireplace features: Basement, Gas, Living Room
Interior area
- Total interior livable area: 5,082 sqft
- Finished area above ground: 3,732
- Finished area below ground: 1,350
Property
Parking
- Total spaces: 2
- Parking features: Two Car Garage, Attached, Driveway, Electricityin Garage, Garage Door Opener
- Attached garage spaces: 2
Features
- Levels: Two
- Stories: 2
- Entry location: GroundLevelwSteps
- Patio & porch: Covered, Deck, Patio, Porch
- Exterior features: Awnings, Lighting
- Pool features: None
- On waterfront: Yes
- Waterfront features: All Sports Lake, Beach Access, Canal Access, Canal Front, Swim Association
- Body of water: Walnut Lake
Lot
- Size: 10,454 Square Feet
- Dimensions: 80.00 x 130.00
- Features: Water View, Sprinklers
Details
- Parcel number: 1825203029
- Special conditions: Short Sale No,Standard
Construction
Type & style
- Home type: SingleFamily
- Architectural style: Colonial
- Property subtype: Single Family Residence
Materials
- Brick
- Foundation: Basement, Poured
Condition
- New construction: No
- Year built: 2004
- Major remodel year: 2019
Utilities & green energy
- Sewer: Public Sewer
- Water: Public
Community & HOA
Community
- Features: Clubhouse
- Subdivision: HERNDON'S WALNUT LAKE ESTATES NO 1
HOA
- Has HOA: Yes
- HOA fee: $235 annually
Location
- Region: West Bloomfield
Financial & listing details
- Price per square foot: $182/sqft
- Tax assessed value: $340,804
- Annual tax amount: $12,291
- Date on market: 11/8/2024
- Cumulative days on market: 245 days
- Listing agreement: Exclusive Right To Sell
- Listing terms: Cash,Conventional,FHA,Va Loan
Price history
| Date | Event | Price |
|---|---|---|
| 8/1/2025 | Sold | $927,000-11.7%$182/sqft |
Source:  Realcomp II #20240083244 Report a problem Realcomp II #20240083244 Report a problem | ||
| 7/25/2025 | Pending sale | $1,050,000$207/sqft |
Source: Realcomp II #20240083244 Report a problem | ||
| 4/23/2025 | Price change | $1,050,000-2.3%$207/sqft |
Source: Realcomp II #20240083244 Report a problem | ||
| 1/8/2025 | Price change | $1,075,000-2.3%$212/sqft |
Source: Realcomp II #20240083244 Report a problem | ||
| 11/8/2024 | Listed for sale | $1,100,000-4.3%$216/sqft |
Source: Realcomp II #20240083244 Report a problem | ||
| 8/7/2024 | Listing removed | -- |
Source: Realcomp II #20240036760 Report a problem | ||
| 6/18/2024 | Price change | $1,150,000-4.2%$226/sqft |
Source: Realcomp II #20240036760 Report a problem | ||
| 6/1/2024 | Listed for sale | $1,200,000+745.1%$236/sqft |
Source: Realcomp II #20240036760 Report a problem | ||
| 7/16/2002 | Sold | $142,000$28/sqft |
Source: Public Record Report a problem | ||
Public tax history
| Year | Property taxes | Tax assessment |
|---|---|---|
| 2025 | -- | $604,930 +9% |
| 2024 | -- | $554,860 +2.1% |
| 2023 | -- | $543,370 +2.2% |
| 2022 | -- | $531,500 +9.4% |
| 2021 | -- | $485,800 +2.5% |
| 2020 | -- | $473,770 +12.3% |
| 2019 | -- | $421,980 -2.6% |
| 2018 | -- | $433,060 +19.9% |
| 2015 | $4,976 | $361,150 +9.7% |
| 2014 | -- | $329,170 +30.5% |
| 2011 | -- | $252,180 -3.5% |
| 2010 | -- | $261,410 -26.3% |
| 2009 | -- | $354,890 +193.4% |
| 2003 | -- | $120,970 |
Find assessor info on the county website
Neighborhood: 48323
Nearby homes
- $457,5003 bd2 ba1.6k sqft5768 Sunny Crest Dr, West Bloomfield, MI 48323Off Market
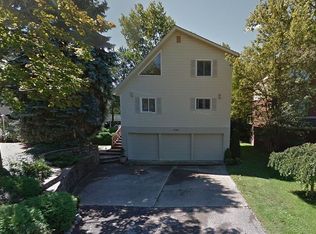
- $570,3004 bd3 ba2.9k sqft5740 Sunny Crest Dr, West Bloomfield, MI 48323Off Market
- $446,0002 bd1 ba1.8k sqft5785 Putnam Dr, West Bloomfield, MI 48323Off Market
- $327,8003 bd2 ba1k sqft5784 Sunny Crest Dr, West Bloomfield, MI 48323Off Market
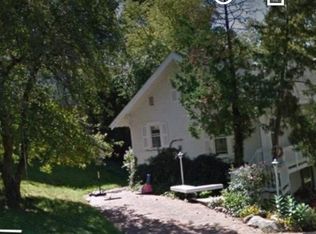
- $911,0004 bd4 ba3.8k sqft5763 Putnam Dr, West Bloomfield, MI 48323Off Market
- $329,7003 bd2 ba1.5k sqft5720 Sunny Crest Dr, West Bloomfield, MI 48323Off Market
- $333,7003 bd2 ba2k sqft5792 Sunny Crest Dr, West Bloomfield, MI 48323Off Market
- $452,1003 bd1 ba1.9k sqft5805 Putnam Dr, West Bloomfield, MI 48323Off Market
Nearby schools
GreatSchools rating
- 9/10West Maple Elementary SchoolGrades: K-5Distance: 0.6 mi
- 9/10Berkshire Middle SchoolGrades: 6-8Distance: 3.8 mi
- 8/10Wylie E. Groves High SchoolGrades: 9-12Distance: 4.9 mi
Get a cash offer in 3 minutes
Find out how much your home could sell for in as little as 3 minutes with a no-obligation cash offer.
Estimated market value
$950,300
Get a cash offer in 3 minutes
Find out how much your home could sell for in as little as 3 minutes with a no-obligation cash offer.
Estimated market value
$950,300
- Michigan
- Oakland County
- West Bloomfield
- 48323
- 5750 Sunny Crest Dr
Nearby cities
Nearby zip codes
Other West Bloomfield Topics
