Welcome to 5751 Carriage Hills where modern upgrades, thoughtful design, and exceptional outdoor living come together on a large corner lot in a welcoming, low-maintenance neighborhood. This beautifully updated home features upgraded light fixtures and electrical blinds throughout, creating a polished and convenient living experience. The huge open kitchen is the heart of the home, showcasing brand new quartz countertops, an expanded island, farmhouse sink, gas stove, brand new appliances, spice rack, Lazy Susan, and a butler's pantry complete with bar and wine fridge. A stunning double-sided fireplace adds warmth and character to the main living areas. Flooring has been thoughtfully upgraded with waterproof LVP featuring cork backing throughout the main living spaces and luxury tile flooring in all bathrooms. The owner's suite offers a trey ceiling, while the master bath includes double vanities and a fully tiled shower and flooring for a spa-like feel. Outdoor living is truly exceptional. Enjoy a covered back patio, pergola, large gazebo, hot tub, fire pit, pavers, brand new sod and landscaping, and newly added backyard bushes. A double gate entrance provides added accessibility, and the garage includes added overhead storage for convenience. The front porch has been upgraded to cedar wood with new railings, adding to the home's curb appeal. Conveniently located near Savannah Rapids Park, shopping, and fine dining. Zoned for top-rated schools including Stevens Creek Elementary School, Stallings Island Middle School, and Lakeside High School. This home offers the perfect blend of upgrades, functionality, and location move-in ready and designed for both everyday comfort and entertaining. Schedule your showing today!
Sold for $395,000
$395,000
5751 Carriage Hills Drive, Martinez, GA
4beds
2,552sqft
Single Family Residence
Built in 2002
0.38 Acres Lot
$396,800 Zestimate®
$155/sqft
$2,563 Estimated rent
Home value
$396,800
$377,000 - $421,000
$2,563/mo
Zestimate® history
Owner options
List your home for rent
$2,563/mo
Rent Zestimate®
Find your next renter with Zillow Rental Manager. Plus, with online applications, you can quickly screen prospective tenants – for free.
$2,563/mo
Rent Zestimate®
Refinance and save
$2,529/mo
Est. payment
Refinancing to a lower rate could help reduce your monthly payments and save thousands over the life of the loan.
$2,529/mo
Est. payment
Explore your selling options
Work with a Zillow partner agent
Leverage their expertise and Zillow's premium Showcase listings to get your home seen by more buyers.
Get startedList with your own agent
Get your home in front of millions of buyers by listing it on Zillow.
Learn how to do itSell it yourself
Take full control of how buyers see your home on Zillow by listing For Sale by Owner (FSBO).
List your homeWhat's special
Zillow last checked:
Listing updated:
Listed by:
Bradley Real Estate Group 706-804-0124,
Keller Williams Realty Augusta Partners
Bought with:
Noah Strickland, 442958
Dogwood Real Estate, LLC
Source: Hive MLS,MLS#: 98253266 Originating MLS: REALTORS® of Greater Augusta
Originating MLS: REALTORS® of Greater AugustaFacts & features
Interior
Bedrooms & bathrooms
- Bedrooms: 4
- Bathrooms: 3
- Full bathrooms: 2
- 1/2 bathrooms: 1
Rooms
- Room types: Living Room, Master Bedroom, Bedroom 2, Bedroom 3, Bedroom 4, Dining Room, Family Room, Breakfast Room
Primary bedroom
- Level: Upper
- Dimensions: 15.9 x 15.11
Bedroom 2
- Level: Upper
- Dimensions: 10 x 16.3
Bedroom 3
- Level: Upper
- Dimensions: 10.4 x 13.11
Bedroom 4
- Level: Upper
- Dimensions: 9.9 x 16.7
Breakfast room
- Level: Main
- Dimensions: 11 x 7.8
Dining room
- Level: Main
- Dimensions: 9.9 x 12.7
Family room
- Level: Main
- Dimensions: 8.1 x 11
Kitchen
- Level: Main
- Dimensions: 20.11 x 14.1
Living room
- Level: Main
- Dimensions: 19.8 x 15.11
Heating
- Fireplace(s), Electric, Forced Air, Natural Gas
Cooling
- Central Air, Ceiling Fan(s)
Appliances
- Included: Built-In Microwave, Disposal, Dishwasher, Cooktop
- Laundry: Dryer Hookup, Washer Hookup
Features
- Walk-in Closet(s), Entrance Foyer, Whirlpool, Pantry, Built-in Features, Eat-in Kitchen, Walk-In Closet(s), Other, See Remarks
- Flooring: LVT/LVP, Carpet
- Basement: None
- Attic: Other
Interior area
- Total structure area: 2,552
- Total interior livable area: 2,552 sqft
Property
Parking
- Parking features: Attached, Concrete, Garage Door Opener, Garage, Parking Pad
- Has attached garage: Yes
Features
- Levels: Two
- Patio & porch: Covered, Deck, Patio, Porch, Front Porch, Rear Porch
- Fencing: Privacy,Fenced
Lot
- Size: 0.38 Acres
- Dimensions: 147 x 110
- Features: Landscaped, Sprinklers in Front, Sprinklers in Rear
Details
- Parcel number: 082311
Construction
Type & style
- Home type: SingleFamily
- Property subtype: Single Family Residence
Materials
- Brick
- Foundation: Slab
- Roof: Composition
Condition
- New construction: No
- Year built: 2002
Utilities & green energy
- Sewer: Public Sewer
- Water: Public
- Utilities for property: Cable Available
Community & HOA
Community
- Security: Smoke Detector(s)
- Subdivision: Carriage Hills
HOA
- Has HOA: Yes
- Amenities included: Sidewalks, Street Lights
- HOA fee: $80 annually
Location
- Region: Martinez
Financial & listing details
- Price per square foot: $155/sqft
- Tax assessed value: $346,388
- Annual tax amount: $3,452
- Date on market: 2/25/2026
- Listing agreement: Exclusive Right To Sell
- Listing terms: Cash,Conventional,FHA,VA Loan
Price history
| Date | Event | Price |
|---|---|---|
| 3/25/2026 | Sold | $395,000-1.7%$155/sqft |
Source:  Hive MLS #98253266 Report a problem Hive MLS #98253266 Report a problem | ||
| 2/27/2026 | Pending sale | $402,000$158/sqft |
Source: Hive MLS #552540 Report a problem | ||
| 2/25/2026 | Listed for sale | $402,000+5.8%$158/sqft |
Source: Hive MLS #552540 Report a problem | ||
| 8/6/2024 | Sold | $379,900+1.3%$149/sqft |
Source: Public Record Report a problem | ||
| 7/3/2024 | Pending sale | $375,000$147/sqft |
Source:  REALTORS® of Greater Augusta #530931 Report a problem REALTORS® of Greater Augusta #530931 Report a problem | ||
| 6/27/2024 | Listed for sale | $375,000+66.7%$147/sqft |
Source: REALTORS® of Greater Augusta #530931 Report a problem | ||
| 11/19/2007 | Sold | $225,000+9.8%$88/sqft |
Source: Public Record Report a problem | ||
| 4/20/2005 | Sold | $204,900+14.5%$80/sqft |
Source: Public Record Report a problem | ||
| 1/6/2003 | Sold | $178,900$70/sqft |
Source: Public Record Report a problem | ||
Public tax history
| Year | Property taxes | Tax assessment |
|---|---|---|
| 2024 | $3,460 +9.2% | $346,388 +11.2% |
| 2023 | $3,170 +9.8% | $311,475 +10.2% |
| 2022 | $2,887 +4.2% | $282,772 +8.9% |
| 2021 | $2,769 +10.2% | $259,670 +180.8% |
| 2020 | $2,512 +1.1% | $92,480 +1.5% |
| 2019 | $2,484 +0.1% | $91,143 +0.1% |
| 2018 | $2,480 +0.3% | $91,010 +0.7% |
| 2017 | $2,472 | $90,391 +5.2% |
| 2016 | $2,472 +9.3% | $85,906 -4.5% |
| 2015 | $2,261 +1.6% | $89,970 +7.9% |
| 2014 | $2,225 +14.5% | $83,403 +10.4% |
| 2012 | $1,944 -10.7% | $75,539 -8.5% |
| 2011 | $2,175 -3% | $82,590 -3.8% |
| 2010 | $2,243 -0.9% | $85,813 |
| 2009 | $2,264 +3.3% | $85,813 -5.5% |
| 2008 | $2,192 -3.9% | $90,770 +7.4% |
| 2007 | $2,280 +6.1% | $84,516 +5.4% |
| 2006 | $2,150 +28.1% | $80,178 +10.9% |
| 2005 | $1,678 +8.8% | $72,329 +7.6% |
| 2004 | $1,542 +7.8% | $67,221 +0.9% |
| 2003 | $1,430 | $66,596 |
Find assessor info on the county website
Neighborhood: 30907
Nearby homes
- $---- bd-- ba-- sqft5751 Carriage Hills Dr, Augusta, GA 30907Off Market
- $370,0004 bd3 ba2.6k sqft5755 Carriage Hills Dr, Martinez, GA 30907Sold
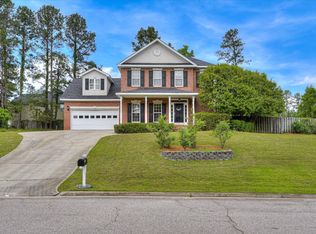
- $---- bd-- ba-- sqft5755 Carriage Hills Dr, Augusta, GA 30907Off Market
- $358,3004 bd2 ba2.1k sqft5752 Carriage Hills Dr, Martinez, GA 30907Off Market
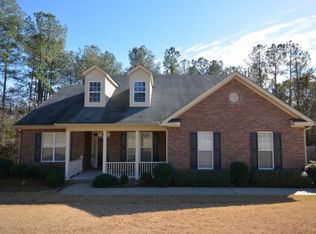
- $560,1005 bd3 ba3.1k sqft406 Jade Dr, Martinez, GA 30907Off Market
- $581,6005 bd4 ba4.1k sqft408 Jade Dr, Martinez, GA 30907Off Market
- $938,2781.17 Acres897 Point Comfort Rd, Martinez, GA 30907Off Market
- $446,2004 bd3 ba2 sqft412 Jade Dr, Martinez, GA 30907Off Market
Nearby schools
GreatSchools rating
- 8/10Stevens Creek Elementary SchoolGrades: PK-5Distance: 1.2 mi
- 7/10Stallings Island Middle SchoolGrades: 6-8Distance: 0.7 mi
- 8/10Lakeside High SchoolGrades: 9-12Distance: 2.6 mi
Schools provided by the listing agent
- Elementary: Stevens Creek
- Middle: Stallings Island
- High: Lakeside
Source: Hive MLS. This data may not be complete. We recommend contacting the local school district to confirm school assignments for this home.


Get pre-qualified for a loan
At Zillow Home Loans, we can pre-qualify you in as little as 5 minutes with no impact to your credit score.An equal housing lender. NMLS #10287.
Sell for more on Zillow
Get a Zillow Showcase℠ listing at no additional cost and you could sell for .
$396,800
2% more
+$7,936
With Zillow Showcase(estimated)
$404,736
- Georgia
- Columbia County
- Martinez
- 30907
- 5751 Carriage Hills Drive
Nearby cities
Nearby zip codes
Other Martinez Topics
