Welcome to the Beau Plan, at Oxford Place, our new home community in Crestview, FL. Around 1,800 square feet, this beautiful single- story home offers 4-bedrooms with 2-bathrooms, a 2-car garage, and a seamless open layout. The kitchen includes quartz countertops, stainless steel appliances, stylish shaker cabinetry, and center island. With natural light and nearby covered patio access, the living and dining area are open concept to complete this relaxing atmosphere. This home is built with our Smart Home technology package, designed to bring the ease and convenience of life right to your fingertips. Call to schedule your tour of the beautiful Beau plan at Oxford Place in Crestview today! ALL LISTING pictures, colors, features, and size may vary. Square footages are approximate.
Sold for $314,900
Zillow last checked:
Listing updated:
Bought with:
Estefany R Eissa, 3612664
Realty ONE Group Emerald Coast
Source: ECAOR,MLS#: 1001827
Price history
| Date | Event | Price |
|---|---|---|
| 8/26/2026 | Sold | $314,900$175/sqft |
Source:  ECAOR #1001827 Report a problem ECAOR #1001827 Report a problem | ||
| 7/20/2026 | Pending sale | $314,900$175/sqft |
Source: ECAOR #1001827 Report a problem | ||
| 7/1/2026 | Price change | $314,900-0.9%$175/sqft |
Source: ECAOR #1001827 Report a problem | ||
| 6/29/2026 | Price change | $317,900-0.6%$177/sqft |
Source: ECAOR #1001827 Report a problem | ||
| 6/22/2026 | Price change | $319,900-0.9%$178/sqft |
Source: ECAOR #1001827 Report a problem | ||
| 6/3/2026 | Price change | $322,900-0.6%$179/sqft |
Source: ECAOR #1001827 Report a problem | ||
| 4/29/2026 | Listed for sale | $324,900$181/sqft |
Source: ECAOR #1001827 Report a problem | ||
Nearby homes
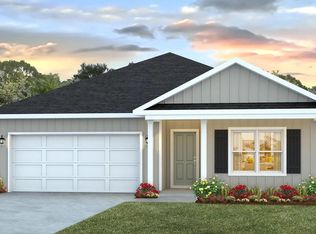
- $324,9004 bd2 ba1.7k sqft5728 Dearing St, Crestview, FL 32539New Construction
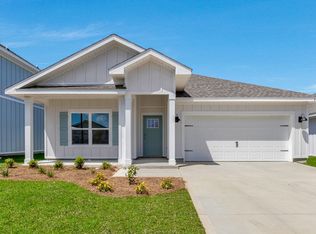
- from $324,9004 bd2 ba1.7k sqftThe Beau Plan, Oxford Place, Crestview, FL 32539New Construction
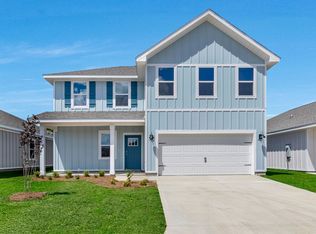
- from $379,9004 bd3 ba2.2k sqftThe Belfort Plan, Oxford Place, Crestview, FL 32539New Construction
- from $389,9005 bd3 ba2.5k sqftThe Finn Plan, Oxford Place, Crestview, FL 32539New Construction

Sell for more on Zillow
Get a Zillow Showcase℠ listing at no additional cost and you could sell for .
$314,400
2% more
+$6,288
With Zillow Showcase(estimated)
$320,688
