Skip main navigation
Sold for $622,500
  • $622,500

    5751 Dunbar Cir, Milton, FL 32583

    4beds
    2,103sqft
    Single Family Residence
    Built in 2023
    0.31 Acres Lot
    $622,700 Zestimate®
    $296/sqft
    $2,337 Estimated rent

    Home value

    $622,700

    $592,000 - $654,000

    $2,337/mo

    Zestimate® history
    Loading
    Loading...

    Owner options

    List your home for rent

    $2,337/mo

    Rent Zestimate®

    Find your next renter with Zillow Rental Manager. Plus, with online applications, you can quickly screen prospective tenants – for free.

    Learn more

    $2,337/mo

    Rent Zestimate®

    Refinance and save

    $5,846/mo

    Est. payment

    Refinancing to a lower rate could help reduce your monthly payments and save thousands over the life of the loan.

    See today's rates

    $5,846/mo

    Est. payment

    Explore your selling options

    Work with a Zillow partner agent

    Leverage their expertise and Zillow's premium Showcase listings to get your home seen by more buyers.

    Get started

    List with your own agent

    Get your home in front of millions of buyers by listing it on Zillow.

    Learn how to do it

    Sell it yourself

    Take full control of how buyers see your home on Zillow by listing For Sale by Owner (FSBO).

    List your home

    What's special

    Carefully selected finishes throughoutQuartz countertopsSmooth wallsHurricane-rated windowsWide-plank luxury vinyl flooringOversized drivewayPremium maple shaker cabinetry
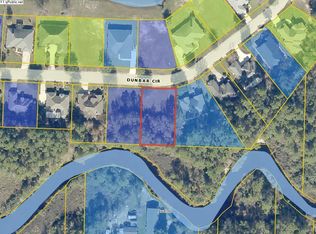
    Experience the simple elegance of waterfront living, surrounded by peaceful views & refined craftsmanship. 5751 Dunbar Cir offers direct access to Escambia Bay and is the perfect setting for a future private boat dock. Set on nearly half an acre with approximately 90' of waterfrontage along the Mulat Bayou, this custom 4-bedroom, 3-bath home pairs timeless design with modern comfort. Inside, the thoughtfully designed triple-split floor plan features 10-foot ceilings, 8-foot doors, smooth walls, wide-plank luxury vinyl flooring, and a dramatic floor-to-ceiling brick fireplace with a cedar mantle. The chef’s kitchen is equipped with quartz countertops, premium maple shaker cabinetry, a 36-inch THOR range, and an IMPRESSIVE butler’s pantry with a sink and generous storage. Hurricane-rated windows, Cat6 wiring, an oversized driveway, and carefully selected finishes throughout complete this exceptional waterfront retreat-where custom craftsmanship and relaxed coastal living come together beautifully. Call your favorite Realtor and schedule your private showing!

    Zillow last checked:

    Listing updated:

    Listed by:

    Barbara Lewis 850-741-8288,

    Levin Rinke Realty,

    Daniel Lewis, Jr 850-741-9110,

    Levin Rinke Realty

    Bought with:

    Outside Area Selling Agent

    PAR Outside Area Listing Office

    Source: PAR,MLS#: 686682MLS Logo

    Facts & features

    Interior

    Bedrooms & bathrooms
    • Bedrooms: 4
    • Bathrooms: 3
    • Full bathrooms: 3
    Rooms
    • Room types: Office
    Primary bedroom
    • Level: First
    • Area: 195.99
    • Dimensions: 14.1 x 13.9
    Bedroom
    • Level: First
    • Area: 122.61
    • Dimensions: 12.2 x 10.05
    Bedroom 1
    • Level: First
    • Area: 133.86
    • Dimensions: 13.8 x 9.7
    Kitchen
    • Level: First
    • Area: 129.2
    • Dimensions: 8.5 x 15.2
    Living room
    • Level: First
    • Area: 629.1
    • Dimensions: 27 x 23.3
    Heating
    • Central, Fireplace(s)
    Cooling
    • Central Air, Ceiling Fan(s)
    Appliances
    • Included: Electric Water Heater, Dishwasher, Disposal, Microwave, Refrigerator, Self Cleaning Oven
    • Laundry: Inside, W/D Hookups
    Features
    • Baseboards, Ceiling Fan(s), High Ceilings, High Speed Internet, Recessed Lighting
    • Flooring: Simulated Wood
    • Doors: Insulated Doors
    • Windows: Storm Window(s), Impact Resistant Windows
    • Has basement: No
    • Has fireplace: Yes
    Interior area
    • Total structure area: 2,103
    • Total interior livable area: 2,103 sqft

    Property

    Parking
    • Total spaces: 6
    • Parking features: 2 Car Garage, Front Entrance, Oversized
    • Garage spaces: 2
    Features
    • Levels: One
    • Stories: 1
    • Patio & porch: Covered
    • Pool features: None, Community
    • Has view: Yes
    • View description: Bayou, Canal, River, Water
    • Has water view: Yes
    • Water view: Bayou, Canal, River, Water
    • Waterfront features: Bayou, Canal Front, Creek/Stream, Waterfront, Deed Access, Natural, Waterfront Deed Access
    Lot
    • Size: 0.31 Acres
    • Dimensions: 151 x 90
    • Features: Central Access, Interior Lot, Sprinkler
    Details
    • Parcel number: 411n28256700d000070
    • Zoning description: Deed Restrictions,Res Single

    Construction

    Type & style
    • Home type: SingleFamily
    • Architectural style: Contemporary, Cottage
    • Property subtype: Single Family Residence
    Materials
    • Brick
    • Foundation: Slab
    • Roof: Shingle
    Condition
    • Resale
    • New construction: No
    • Year built: 2023

    Utilities & green energy

    • Electric: Circuit Breakers
    • Sewer: Public Sewer
    • Water: Public
    • Utilities for property: Underground Utilities
    Green energy
    • Energy efficient items: Insulation, Insulated Walls

    Community & HOA

    Community
    • Features: Community Room, Dock, Fitness Center, Game Room, Handball Court, Pavilion/Gazebo, Picnic Area, Tennis Court(s)
    • Subdivision: The Moors Golf & Racquet Club
    HOA
    • Has HOA: Yes
    • Services included: Association, Deed Restrictions, Maintenance Grounds, Management, Recreation Facility
    • HOA fee: $1,620 annually
    Location
    • Region: Milton

    Financial & listing details

    • Price per square foot: $296/sqft
    • Tax assessed value: $362,218
    • Annual tax amount: $4,124
    • Price range: $622.5K - $622.5K
    • Date on market: 7/29/2026
    • Cumulative days on market: 24 days
    • Road surface type: Paved

    Price history

    DateEventPrice
    9/10/2026Sold$622,500-2.7%$296/sqft
    Source: PAR #686682 Report a problem
    8/23/2026Contingent$639,900$304/sqft
    Source: PAR #686682 Report a problem
    7/29/2026Listed for sale$639,900-1.5%$304/sqft
    Source: PAR #686682 Report a problem
    6/23/2026Listing removed$649,900$309/sqft
    Source: PAR #679791 Report a problem
    6/12/2026Price change$649,900-2.3%$309/sqft
    Source: PAR #679791 Report a problem
    4/12/2026Price change$664,900-1.5%$316/sqft
    Source: PAR #679791 Report a problem
    3/25/2026Listed for sale$674,900-0.1%$321/sqft
    Source: PAR #679791 Report a problem
    1/25/2026Listing removed$675,900$321/sqft
    Source: PAR #672900 Report a problem
    1/6/2026Price change$675,900-1.3%$321/sqft
    Source: ECAOR #988361 Report a problem
    12/4/2025Price change$684,500-0.8%$325/sqft
    Source: ECAOR #988361 Report a problem
    11/7/2025Price change$690,000-1.4%$328/sqft
    Source: PAR #672900 Report a problem
    10/26/2025Listed for sale$700,000-3.2%$333/sqft
    Source: PAR #672900 Report a problem
    5/29/2024Listing removed--
    Source: PAR #645618 Report a problem
    5/14/2024Listed for sale$723,000+1012.3%$344/sqft
    Source: PAR #645618 Report a problem
    5/25/2022Sold$65,000$31/sqft
    Source: Navarre Area BOR #800286 Report a problem
    4/26/2022Pending sale$65,000$31/sqft
    Source: Navarre Area BOR #800286 Report a problem
    2/23/2022Listed for sale$65,000$31/sqft
    Source: Navarre Area BOR #800286 Report a problem
    2/2/2022Pending sale$65,000$31/sqft
    Source: Navarre Area BOR #800286 Report a problem
    5/17/2021Listed for sale$65,000+62.5%$31/sqft
    Source: Navarre Area BOR #800286 Report a problem
    1/1/2019Listing removed$40,000$19/sqft
    Source: Coldwell Banker Residential Real Estate - Navarre #800286 Report a problem
    9/8/2018Price change$40,000+33.3%$19/sqft
    Source: Coldwell Banker Residential Real Estate - Navarre #800286 Report a problem
    6/5/2018Listed for sale$30,000$14/sqft
    Source: COLDWELL BANKER RESIDENTIAL REAL ESTATE, NAVARRE #800286 Report a problem
    7/1/2004Sold$30,000-28.6%$14/sqft
    Source: Public Record Report a problem
    4/19/2000Sold$42,000$20/sqft
    Source: Public Record Report a problem

    Public tax history

    YearProperty taxesTax assessment
    2025$4,124 -3.4%$362,218 -3.5%
    2024$4,270 +529.6%$375,173 +650.3%
    2023$678 +66.6%$50,000 +158.7%
    2022$407 +7.5%$19,326 +10%
    2021$379 +1.9%$17,569 +10%
    2020$372 +40.7%$15,972 +10%
    2019$264 $14,520 -34%
    2018$264 +49.6%$22,000 +83.3%
    2017$177 $12,000
    2016$177 -1.7%$12,000
    2015$180 $12,000
    2014-- $12,000 +5.3%
    2013-- $11,400 -40%
    2012-- $19,000
    2011-- $19,000 -25.9%
    2010-- $25,650 -28.9%
    2009-- $36,100 -5%
    2008-- $38,000
    2007-- --
    2006-- --
    2005-- --
    2004-- --
    2003-- --
    2002-- --
    2001-- --
    2000-- --
    Find assessor info on the county website

    Neighborhood: 32583

    Nearby schools

    GreatSchools rating
    Schools provided by the listing agent
    • Elementary: Bennett C Russell
    • Middle: AVALON
    • High: Milton

    Source: PAR. This data may not be complete. We recommend contacting the local school district to confirm school assignments for this home.

    Sell for more on Zillow
    Get a Zillow Showcase℠ listing at no additional cost and you could sell for .
    $622,700
    2% more
    +$12,454
    With Zillow Showcase(estimated)
    $635,154
    Sell for more on Zillow
    Get a Zillow Showcase℠ listing at no additional cost and you could sell for .
    $622,700
    2% more
    +$12,454
    With Zillow Showcase(estimated)
    $635,154