PLEASE BE SURE TO READ ALL THE AD VERBIAGE BELOW BEFORE PROCEEDING. THANK YOU~
In order to proceed, send us an online inquiry through the "Contact Us" button listed on the property you are interested in. Our leasing agent will then reach out to you within 24 hours to schedule a private showing. Please do not proceed without an appointment, as tenants or owners may still be residing on the property. Please do not schedule any showing through a third-party rental website; they do not have access to the home and cannot accommodate a showing. You must make a scheduled showing appointment time with a VPM leasing agent; this is the only way to view the home and property.

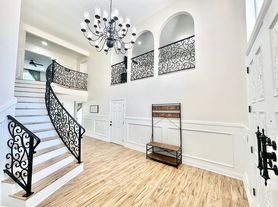
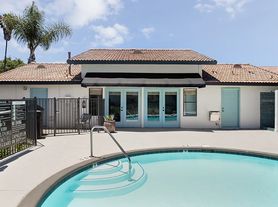
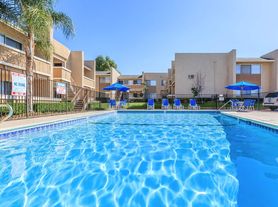
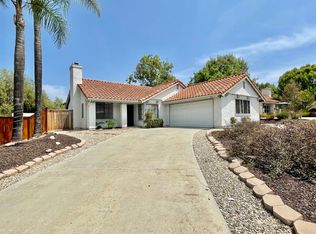
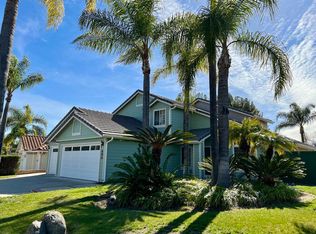
This lovely turn-key, two-story in The Heights Overlooking San Luis Rey Community and HOA of Bonsall offers a wonderful commuter location, just minutes to I-15 and 76-Fwy, has a Community Pool & Spa, & is Ready to be Seen!
Water, Trash, and HOA Dues All Included with Rent!
It offers 3 Beds / 2.5 Baths / 1352 Square Feet / Private & Fully Fenced Yard Space / Attached Two-Car Garage.
It is being offered at $3250 per month with a one-year lease term.
A security Deposit of $3250 will be due at the time of acceptance of the offer, requested as an initial hold deposit, which will then be applied towards the security deposit amount at the time of lease signing and move-in.
The first month's rent, in full, will be due later on at the time of the agreed-upon lease start date.
The second month's rent will be prorated accordingly and due on the 1st of the second month.
Pets may be considered, upon owner approval and on a case-by-case basis. Not all pets may be considered, and certain breed restrictions for homeowners' insurance may apply, so please ask ahead if you would like us to check on your pet ahead of applying or if you have any questions regarding this, as your application may be denied on pet/s if not approved for consideration in advance. Thank you. An additional security deposit amount of $500 per pet will be required IF accepted.
This is an absolutely no-smoking home and Property. Thank you.
Appliances included are: electric stove, electric oven, microwave, dishwasher, and refrigerator. Washer and Dryer hookups are available; Dryer hookup is Electric. Tenant will need to supply their own W/D units.
HOA maintains exterior and community landscaping. Responsibility for landscaping maintenance within the private fenced yard space area of this home, weed abatement, and proper irrigation of all will be the tenant's during the lease.
Utilities Not Included, which will be the tenant's responsibility, are: Electric through SDG&E. Please note this home has no Gas.
Any questions regarding utilities, please ask before applying; it is the applicants'/tenants' responsibility to satisfy themselves with all questions and clarifications they may have or need before proceeding.
This home has central heating and AC and is on sewer. Please note any stoppages or clogs will be the tenant's responsibility during the lease; be careful what goes down all drains.
Interested in nearby schools?
Please call your Internet or TV providers ahead of time to make sure they can and will serve this address if interested. It is your responsibility to check on this before applying or signing a lease. Thank you.
A Renter's Insurance Policy will be required on behalf of all noted tenant/s residing in the home. Owners and/or management will be required to be listed as an additional insured or interested party on the policy.
Please note the owner or us as the mgmt. may require a few extra days before the scheduled move-in date for a final once-over cleaning and wipe-down detail of the home to be performed.
This is an HOA community. If you have any specific pet or parking, etc rules and regulations questions, please ask them ahead of time or request a copy of the HOA rules. Thank you!
We are happy to supply a sample lease agreement to you ahead of time. Just ask. Please note your final lease agreement may include additional disclosures and/or addenda as needed, concerning the home and property. But the lease in and of itself will be much like the one we will later supply to you to review ahead of signing. Thank you!
Click on the Apply Now button. We recommend using a computer when viewing all rental listings and filling out applications, as not all mobile devices may work. We need a separate application for each adult 18 years of age or older who will be residing in the home, either full or part-time. Please note actual move-in date cannot be further out than 7 days from the date of move-in put on your application, without prior approval being made, so be sure your move-in date is accurate on your application as well as feasible for you. Thank you so much!
Village Property Management is the only authorized agent contracted to represent the owner of this property.
ARE YOU A PROPERTY OWNER?
We would love to give you a FREE RENTAL ANALYSIS!
We are here and happy to help you each step of the way!
House for rent
$3,250/moFees may apply
5751 Galloway Pl, Bonsall, CA 92003
3beds
1,352sqft
Price may not include required fees and charges. Learn more|
Single family residence
Available Tue Sep 15 2026
Cats, dogs OK
Hookups laundry
Garage parking
Electric
What's special
Community pool and spaAttached two-car garageCentral heating and acElectric ovenElectric stove
- 12 days |
- -- |
- -- |
Zillow last checked:
Listing updated:
Travel times

Let’s turn your rent into credit progress
Build credit history with every on-time payment and get credit for the payment you’re already making.
Facts & features
Interior
Bedrooms & bathrooms
- Bedrooms: 3
- Bathrooms: 3
- Full bathrooms: 2
- 1/2 bathrooms: 1
Heating
- Electric
Appliances
- Included: Dishwasher, Microwave Oven, Refrigerator, Stove, washerDryerHookups
- Laundry: Hookups
Interior area
- Total interior livable area: 1,352 sqft
Video & virtual tour
Property
Parking
- Parking features: Garage
- Has garage: Yes
- Details: Contact manager
Features
- Exterior features: Beautiful Community and Great Neighborhood and Location!, Bonsall School District and 2 Minutes from Bonsall Elementary School!, Gated Community, Great Commuter Location!, HOA Dues Paid By Owner, Minutes to I-15 & 76-Fwy Corridor!, Recent Kitchen and Bathroom Updates and Flooring!, See Ad Verbiage for More Details!
- Pool features: Pool
- Has spa: Yes
- Spa features: Spa
Lot
- Features: Back Yard, Private
Details
- Additional structures: Garage(s)
- Parcel number: 1263703114
Construction
Type & style
- Home type: SingleFamily
- Property subtype: Single Family Residence
Utilities & green energy
- Utilities for property: Garbage, Water
Community & HOA
Community
- Features: Gated, Pool
- Security: Gated Community
HOA
- Amenities included: Gated, Pool, Spa
Location
- Region: Bonsall
Financial & listing details
- Lease term: Contact For Details
Price history
| Date | Event | Price |
|---|---|---|
| 8/18/2026 | Listed for rent | $3,250+1.7%$2/sqft |
Source: Zillow Rentals Report a problem | ||
| 11/23/2024 | Listing removed | $3,195-5.9%$2/sqft |
Source: Zillow Rentals Report a problem | ||
| 11/19/2024 | Price change | $3,395-5.6%$3/sqft |
Source: Zillow Rentals Report a problem | ||
| 11/8/2024 | Listed for rent | $3,595+28.4%$3/sqft |
Source: Zillow Rentals Report a problem | ||
| 3/17/2022 | Listing removed | -- |
Source: Zillow Rental Manager Report a problem | ||
| 1/28/2022 | Listed for rent | $2,800+27.3%$2/sqft |
Source: Zillow Rental Manager Report a problem | ||
| 7/11/2019 | Listing removed | $2,200$2/sqft |
Source: T3 Management Report a problem | ||
| 6/19/2019 | Listed for rent | $2,200+22.6%$2/sqft |
Source: Trinity Homes Report a problem | ||
| 4/8/2014 | Listing removed | $1,795$1/sqft |
Source: Berkshire Hathaway HomeService #140006797 Report a problem | ||
| 2/7/2014 | Listed for rent | $1,795$1/sqft |
Source: Berkshire Hathaway HomeService #140006797 Report a problem | ||
| 3/1/2001 | Sold | $203,000+62.4%$150/sqft |
Source: Public Record Report a problem | ||
| 6/11/1997 | Sold | $125,000$92/sqft |
Source: Public Record Report a problem | ||
Neighborhood: 92003
Nearby schools
GreatSchools rating
- 6/10Bonsall Elementary SchoolGrades: K-5Distance: 0.8 mi
- 6/10Norman L. Sullivan Middle SchoolGrades: 6-8Distance: 2.1 mi
- 5/10Bonsall HighGrades: 9-12Distance: 2.1 mi