Waterfront opportunity on 1.15 acres along tidal Nine Mile Creek offering approximately 100' of frontage and 350' of depth. This unique property offers water access navigable to the Trout River and St. Johns River waterway system. Whether you're looking for a weekend recreational retreat, a place to enjoy as-is, or the perfect setting to build your waterfront dream home, the possibilities are endless.
The property features a 1992 Fleetwood 14' x 70' mobile home with an 18' x 14' addition, providing an existing place to settle in and start enjoying the waterfront lifestyle. Outdoor living spaces include a spacious 42' x 10' covered, concrete front patio, a 20' x 10' covered, composite rear deck and a gazebo.
Additional improvements include a 20' x 10' carport, workshop and storage sheds, plus well and septic already in place. An approximately six-year-old aluminum roof-over with 2'' insulation underneath provides added energy efficiency. Interior updates include wood-look linoleum flooring in the primary bedroom and bath, along with newer sinks and toilets in the kitchen and bathrooms.
Fish, kayak, boat or simply unwind along the water. With more than an acre, existing improvements and access to Jacksonville's extensive waterway system, 5751 Gilchrist Road offers the flexibility to use it as a recreational getaway, live in the existing home, or create the waterfront property you've always envisioned.
Active under contract
$124,000
5751 GILCHRIST Road, Jacksonville, FL 32219
2beds
924sqft
Mobile Home
Built in 1992
1.14 Acres Lot
$-- Zestimate®
$134/sqft
$-- HOA
What's special
Workshop and storage sheds
- 34 days
- 1,366
- 131
Likely to sell faster than
Zillow last checked:
Listing updated:
Listed by:
ALEXIOUS H. GAMEL 904-993-2053,
CHRISTIE'S INTERNATIONAL REAL ESTATE FIRST COAST 904-372-4711
Source: realMLS,MLS#: 2161856
Facts & features
Interior
Bedrooms & bathrooms
- Bedrooms: 2
- Bathrooms: 2
- Full bathrooms: 2
Heating
- Central, Electric
Cooling
- Central Air, Electric
Appliances
- Included: Dryer, Electric Range, Electric Water Heater, Refrigerator, Washer, Water Softener Owned
- Laundry: In Unit
Features
- Breakfast Bar, Ceiling Fan(s), Eat-in Kitchen, Primary Bathroom - Shower No Tub, Split Bedrooms
- Flooring: Carpet, Vinyl
Interior area
- Total interior livable area: 924 sqft
Property
Parking
- Total spaces: 1
- Parking features: Attached Carport, Carport, Shared Driveway
- Carport spaces: 1
- Has uncovered spaces: Yes
Features
- Levels: One
- Stories: 1
- Patio & porch: Covered, Front Porch, Rear Porch
- Has view: Yes
- View description: Creek/Stream, Water
- Has water view: Yes
- Water view: Creek/Stream,Water
- Waterfront features: Creek, Navigable Water
Lot
- Size: 1.14 Acres
- Dimensions: 100' x 350'
- Features: Easement Access
Details
- Parcel number: 0399510020
- Zoning description: Residential
Construction
Type & style
- Home type: MobileManufactured
- Property subtype: Mobile Home
Materials
- Roof: Metal
Condition
- New construction: No
- Year built: 1992
Utilities & green energy
- Sewer: Septic Tank
- Water: Well
- Utilities for property: Electricity Connected, Water Connected
Community & HOA
Community
- Subdivision: Carter Donation
HOA
- Has HOA: No
Location
- Region: Jacksonville
Financial & listing details
- Price per square foot: $134/sqft
- Tax assessed value: $81,985
- Annual tax amount: $675
- Date on market: 8/26/2026
- Listing terms: Cash,Conventional
- Body type: Single Wide
Estimated market value
Not available
Estimated sales range
Not available
Not available
Price history
| Date | Event | Price |
|---|---|---|
| 8/26/2026 | Listed for sale | $124,000+184.4%$134/sqft |
Source:  realMLS #2161856 Report a problem realMLS #2161856 Report a problem | ||
| 9/28/2006 | Sold | $43,600$47/sqft |
Source: Public Record Report a problem | ||
Public tax history
| Year | Property taxes | Tax assessment |
|---|---|---|
| 2025 | $675 +39.5% | $42,058 +2.9% |
| 2024 | $484 +4.3% | $40,873 +3% |
| 2023 | $464 +7.7% | $39,683 +3% |
| 2022 | $431 +3.2% | $38,528 +3% |
| 2021 | $418 +1.1% | $37,406 +0.9% |
| 2020 | $413 0% | $37,071 +0.5% |
| 2019 | $413 +2.2% | $36,903 +1.6% |
| 2018 | $404 | $36,313 +2.1% |
| 2017 | $404 +2.9% | $35,567 +2.1% |
| 2016 | $393 +2.6% | $34,836 -14.9% |
| 2015 | $383 -23.6% | $40,916 -33% |
| 2014 | $501 | $61,076 -1% |
| 2013 | -- | $61,682 -1.6% |
| 2012 | -- | $62,715 -1.7% |
| 2011 | -- | $63,784 -6.4% |
| 2010 | -- | $68,123 -3.9% |
| 2009 | -- | $70,865 +138.6% |
| 2006 | -- | $29,702 +3.2% |
| 2005 | $70 | $28,783 +0.7% |
| 2004 | -- | $28,580 -1.2% |
| 2003 | $76 | $28,934 +2.4% |
| 2002 | -- | $28,256 +1.6% |
| 2001 | -- | $27,811 +3% |
| 2000 | -- | $27,001 +2.7% |
| 1999 | -- | $26,291 |
Find assessor info on the county website
Monthly payment
Climate risks
Neighborhood: Lincoln Villas
Nearby schools
Schools provided by the listing agent
- Elementary: Rutledge H Pearson
- Middle: Jean Ribault
- High: Jean Ribault
Source: realMLS. This data may not be complete. We recommend contacting the local school district to confirm school assignments for this home.
- $186,3003 bd1 ba1.4k sqft5737 Gilchrist Rd, Jacksonville, FL 32219Off Market
- $115,5001 bd1 ba672 sqft5757 Gilchrist Rd, Jacksonville, FL 32219Off Market
- $222,7002 bd1 ba1.6k sqft5729 Gilchrist Rd, Jacksonville, FL 32219Off Market
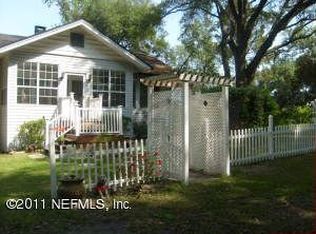
- $41,2652 bd1 ba896 sqft5759 Gilchrist Rd, Jacksonville, FL 32219Off Market
Similar homes
- $150,0003 bd2 ba1.1k sqft6704 JOLENE Drive, Jacksonville, FL 32219For Sale
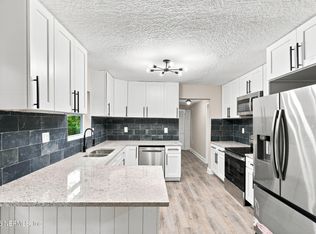 MLS ID #2162731, Emanuel Shllaku. realMLS
 - $115,0002 bd1 ba898 sqft760 WESTBROOK Road, Jacksonville, FL 32209For Sale
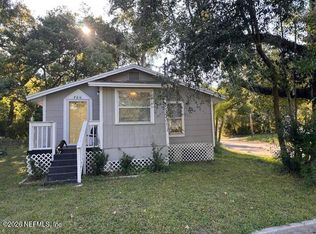 MLS ID #2166913, KIM KOWAL. realMLS
 - $132,5003 bd1 ba1.1k sqft6947 HUNNICUTT Lane, Jacksonville, FL 32219For Sale
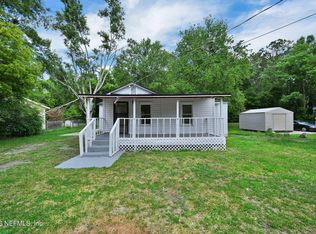 MLS ID #2141239, ARTHUR COX. realMLS
 - $134,9002 bd2 ba960 sqft2959 FRANCES Avenue, Jacksonville, FL 32218For Sale
 MLS ID #2154208, CHAD NEUMANN. realMLS
