Welcome to this spacious ranch-style home located on a desirable corner lot in Holiday, Florida. This home features three large bedrooms and two full baths, offering ample space for family living and entertaining. Inside, you’ll find a generously sized main bedroom complete with a private bath and a walk-in closet, providing a perfect retreat for relaxation. The additional two bedrooms are also spacious and well-suited for family, guests, or a home office. The home boasts a large Florida room, perfect for enjoying the beautiful Florida weather year-round. Step outside to discover a pool with an enclosure, ideal for summer fun and entertaining, though the pool requires some repairs. The kitchen and living areas were upgraded within the last ten years, adding a modern touch to the home. The oversized two-car garage offers plenty of space for vehicles and storage, and the convenient laundry room adds to the home’s functionality. While the roof has been replaced, there are signs of previous ceiling damage that may need attention. This home is a fantastic opportunity for those willing to put in a little work to transform it into their dream home. Priced to sell and loaded with potential, this property is a great deal in a wonderful location. Don’t miss your chance to own this charming home – schedule your private showing today and envision the possibilities!
Sold for $250,000
$250,000
5751 Greenwood Way, Holiday, FL 34690
3beds
1,845sqft
Single Family Residence
Built in 1976
9,259 Square Feet Lot
$318,700 Zestimate®
$136/sqft
$2,840 Estimated rent
Home value
$318,700
$293,000 - $344,000
$2,840/mo
Zestimate® history
Owner options
List your home for rent
$2,840/mo
Rent Zestimate®
Find your next renter with Zillow Rental Manager. Plus, with online applications, you can quickly screen prospective tenants – for free.
$2,840/mo
Rent Zestimate®
Refinance and save
$1,821/mo
Est. payment
Refinancing to a lower rate could help reduce your monthly payments and save thousands over the life of the loan.
$1,821/mo
Est. payment
Explore your selling options
Work with a Zillow partner agent
Leverage their expertise and Zillow's premium Showcase listings to get your home seen by more buyers.
Get startedList with your own agent
Get your home in front of millions of buyers by listing it on Zillow.
Learn how to do itSell it yourself
Take full control of how buyers see your home on Zillow by listing For Sale by Owner (FSBO).
List your homeWhat's special
Zillow last checked:
Listing updated:
Listed by:
George Venturella 708-289-4841,
CENTURY 21 CIRCLE 813-643-0054
Bought with:
Tam Nguyen, 3608278
ROBERT SLACK LLC
Source: Stellar MLS,MLS#: U8249767 Originating MLS: Tampa
Originating MLS: Tampa
Facts & features
Interior
Bedrooms & bathrooms
- Bedrooms: 3
- Bathrooms: 2
- Full bathrooms: 2
Primary bedroom
- Features: En Suite Bathroom, Walk-In Closet(s)
- Level: First
- Dimensions: 18x14
Bedroom 2
- Features: Walk-In Closet(s)
- Level: First
- Dimensions: 14x13
Bedroom 3
- Features: Dual Closets
- Level: First
- Dimensions: 12x15
Bathroom 1
- Features: Water Closet/Priv Toilet
- Level: First
- Dimensions: 10x6
Bathroom 2
- Level: First
- Dimensions: 7x9
Dinette
- Level: First
- Dimensions: 12x15
Florida room
- Level: First
- Dimensions: 10x14
Foyer
- Level: First
- Dimensions: 9x12
Great room
- Features: Wet Bar
- Level: First
- Dimensions: 26x14
Kitchen
- Level: First
- Dimensions: 10x15
Laundry
- Level: First
- Dimensions: 5x9
Heating
- Central
Cooling
- Central Air, Wall/Window Unit(s)
Appliances
- Included: Dryer, Range, Refrigerator, Washer
- Laundry: Common Area, Inside
Features
- Built-in Features, Ceiling Fan(s), Kitchen/Family Room Combo, Open Floorplan, Wet Bar
- Flooring: Carpet, Ceramic Tile, Concrete
- Has fireplace: Yes
Interior area
- Total structure area: 2,520
- Total interior livable area: 1,845 sqft
Property
Parking
- Total spaces: 2
- Parking features: Garage - Attached
- Attached garage spaces: 2
Features
- Levels: One
- Stories: 1
- Patio & porch: Screened
- Exterior features: Storage
- Has private pool: Yes
- Pool features: In Ground
Lot
- Size: 9,259 Square Feet
- Features: Corner Lot
Details
- Additional structures: Shed(s)
- Parcel number: 1626320770000000250
- Zoning: R4
- Special conditions: None
Construction
Type & style
- Home type: SingleFamily
- Architectural style: Ranch
- Property subtype: Single Family Residence
Materials
- Stucco
- Foundation: Slab
- Roof: Shingle
Condition
- Fixer
- New construction: No
- Year built: 1976
Utilities & green energy
- Sewer: Public Sewer
- Water: Public
- Utilities for property: Electricity Connected, Public, Water Connected
Community & HOA
Community
- Pet fee: $0 monthly
- Subdivision: FOREST HILLS EAST
HOA
- Has HOA: No
Location
- Region: Holiday
Financial & listing details
- Price per square foot: $136/sqft
- Tax assessed value: $298,241
- Annual tax amount: $1,644
- Date on market: 7/10/2024
- Cumulative days on market: 3 days
- Ownership: Fee Simple
- Total actual rent: 0
- Electric utility on property: Yes
- Road surface type: Asphalt
Price history
| Date | Event | Price |
|---|---|---|
| 8/6/2024 | Sold | $250,000+0%$136/sqft |
Source:  Stellar MLS #U8249767 Report a problem Stellar MLS #U8249767 Report a problem | ||
| 7/16/2024 | Pending sale | $249,900$135/sqft |
Source: Stellar MLS #U8249767 Report a problem | ||
| 7/10/2024 | Listed for sale | $249,900+66.6%$135/sqft |
Source: Stellar MLS #U8249767 Report a problem | ||
| 7/7/2010 | Sold | $150,000+74.6%$81/sqft |
Source: Public Record Report a problem | ||
| 4/24/1996 | Sold | $85,900+69.8%$47/sqft |
Source: Public Record Report a problem | ||
| 2/22/1996 | Sold | $50,600$27/sqft |
Source: Public Record Report a problem | ||
Public tax history
| Year | Property taxes | Tax assessment |
|---|---|---|
| 2024 | $1,542 -6.2% | $117,560 |
| 2023 | $1,644 +14% | $117,560 +3% |
| 2022 | $1,442 +3.2% | $114,140 +6.1% |
| 2021 | $1,398 +3.2% | $107,600 +1.4% |
| 2020 | $1,355 +0.2% | $106,120 +2.3% |
| 2019 | $1,352 | $103,740 +1.9% |
| 2018 | $1,352 | $101,807 +2.1% |
| 2017 | -- | $99,713 +9.3% |
| 2016 | -- | $91,232 +17.5% |
| 2015 | -- | $77,674 +5.6% |
| 2014 | $1,346 | $73,580 +4.2% |
| 2013 | -- | $70,584 -6.5% |
| 2012 | -- | $75,492 -10.3% |
| 2011 | -- | $84,121 -2.4% |
| 2010 | -- | $86,168 -21.1% |
| 2009 | -- | $109,263 -19% |
| 2008 | -- | $134,888 -16.9% |
| 2007 | -- | $162,320 +1.6% |
| 2006 | -- | $159,757 +31.5% |
| 2005 | -- | $121,532 +12.5% |
| 2004 | -- | $107,985 +19.7% |
| 2003 | -- | $90,181 +8.9% |
| 2002 | -- | $82,824 +19.6% |
| 2000 | -- | $69,274 +2.9% |
| 1999 | -- | $67,353 |
Find assessor info on the county website
Neighborhood: Forest Hills East
Nearby homes
- $270,5003 bd2 ba1.6k sqft5739 Greenwood Way, Holiday, FL 34690Off Market
- $250,6003 bd2 ba1.4k sqft5744 Mariposa Dr, Holiday, FL 34690Off Market
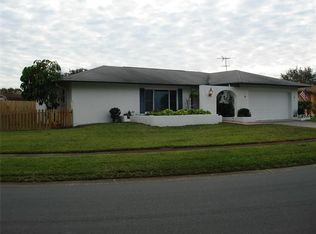
- $260,100-- bd2 ba1.6k sqft1822 Cosmos Dr, Holiday, FL 34690Off Market
- $244,2002 bd2 ba1.4k sqft5734 Mariposa Dr, Holiday, FL 34690Off Market
- $252,400-- bd2 ba1.4k sqft5731 Greenwood Way, Holiday, FL 34690Off Market
- $259,0004 bd2 ba1.6k sqft5802 Greenwood Way, Holiday, FL 34690For Sale By Owner
- $288,400-- bd2 ba1.8k sqft5803 Mariposa Dr, Holiday, FL 34690Off Market
- $139,100-- bd1 ba648 sqft5757 Mariposa Dr, Holiday, FL 34690Off Market
Nearby schools
GreatSchools rating
- 2/10Sunray Elementary SchoolGrades: PK-5Distance: 1.4 mi
- 3/10Paul R. Smith Middle SchoolGrades: 6-8Distance: 3.3 mi
- 3/10Anclote High SchoolGrades: 9-12Distance: 3.6 mi
Schools provided by the listing agent
- Elementary: Sunray Elementary-PO
- Middle: Paul R. Smith Middle-PO
- High: Anclote High-PO
Source: Stellar MLS. This data may not be complete. We recommend contacting the local school district to confirm school assignments for this home.
Get a cash offer in 3 minutes
Find out how much your home could sell for in as little as 3 minutes with a no-obligation cash offer.
Estimated market value
$318,700
Get a cash offer in 3 minutes
Find out how much your home could sell for in as little as 3 minutes with a no-obligation cash offer.
Estimated market value
$318,700
- Florida
- Pasco County
- Holiday
- 34690
- Forest Hills East
- 5751 Greenwood Way
Nearby cities
Nearby neighborhoods
Nearby zip codes
Other Holiday Topics
