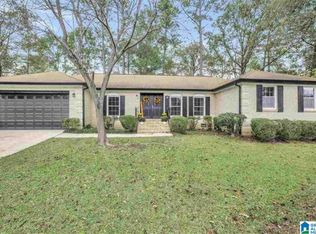
PRICE IMPROVEMENT WITH EXTERIOR UPDATES. Welcome to 5751 Henry Black Drive, nestled in the peaceful Pearl Lakes Estates community of Pinson, Alabama. This charming 3-bedroom home offers both comfort and functionality, featuring a spacious master bedroom with a private bath, perfect for relaxation. The inviting den includes a cozy fireplace, ideal for family gatherings or quiet evenings. With its generous layout and desirable location, this home provides a perfect blend of warmth, convenience, and Southern charm — making it an excellent choice for families looking to settle in a serene neighborhood. Roof 5 years old This home won't last long! Contact your agent today to schedule an appointment to see this home.
Sold for $271,500
$271,500
5751 Henry Black Dr, Pinson, AL 35126
3beds
2,668sqft
Single Family Residence
Built in 1974
0.4 Acres Lot
$271,600 Zestimate®
$102/sqft
$1,789 Estimated rent
Home value
$271,600
$258,000 - $285,000
$1,789/mo
Zestimate® history
Owner options
List your home for rent
$1,789/mo
Rent Zestimate®
Find your next renter with Zillow Rental Manager. Plus, with online applications, you can quickly screen prospective tenants – for free.
$1,789/mo
Rent Zestimate®
Refinance and save
$1,637/mo
Est. payment
Refinancing to a lower rate could help reduce your monthly payments and save thousands over the life of the loan.
$1,637/mo
Est. payment
Explore your selling options
Work with a Zillow partner agent
Leverage their expertise and Zillow's premium Showcase listings to get your home seen by more buyers.
Get startedList with your own agent
Get your home in front of millions of buyers by listing it on Zillow.
Learn how to do itSell it yourself
Take full control of how buyers see your home on Zillow by listing For Sale by Owner (FSBO).
List your homeWhat's special
Zillow last checked:
Listing updated:
Listed by:
Kena Byrd 205-746-7839,
EXIT MelRose Realty
Bought with:
DeAngelo Snow
Keller Williams
Source: GALMLS,MLS#: 21438010
Facts & features
Interior
Bedrooms & bathrooms
- Bedrooms: 3
- Bathrooms: 3
- Full bathrooms: 3
Rooms
- Room types: Bedroom, Bonus Room, Den/Family (ROOM), Dining Room, Bathroom, Great Room, Kitchen, Master Bathroom, Master Bedroom
Primary bedroom
- Level: First
Bedroom 1
- Level: First
Bedroom 2
- Level: First
Primary bathroom
- Level: First
Bathroom 1
- Level: First
Dining room
- Level: First
Family room
- Level: Basement
Kitchen
- Level: First
Basement
- Area: 1594
Heating
- Central, Natural Gas
Cooling
- Central Air
Appliances
- Included: Dishwasher, Microwave, Refrigerator, Stove-Electric, Gas Water Heater
- Laundry: Electric Dryer Hookup, Washer Hookup, In Basement, Laundry Room, Laundry (ROOM), Yes
Features
- None, Smooth Ceilings, Tub/Shower Combo
- Flooring: Carpet, Tile, Vinyl
- Basement: Full,Finished,Daylight
- Attic: Pull Down Stairs,Yes
- Number of fireplaces: 1
- Fireplace features: Brick (FIREPL), Den, Gas
Interior area
- Total interior livable area: 2,668 sqft
- Finished area above ground: 1,594
- Finished area below ground: 1,074
Property
Parking
- Total spaces: 2
- Parking features: Basement, Garage Faces Side
- Attached garage spaces: 2
Features
- Levels: One
- Stories: 1
- Patio & porch: Open (DECK), Deck
- Exterior features: None
- Pool features: None
- Has view: Yes
- View description: None
- Waterfront features: No
Lot
- Size: 0.4 Acres
Details
- Parcel number: 0900203000008.000
- Special conditions: N/A
Construction
Type & style
- Home type: SingleFamily
- Property subtype: Single Family Residence
Materials
- 1 Side Brick, Shingle Siding, Vinyl Siding
- Foundation: Basement
Condition
- Year built: 1974
Utilities & green energy
- Sewer: Septic Tank
- Water: Public
Community & HOA
Community
- Subdivision: Pinson
Location
- Region: Pinson
Financial & listing details
- Price per square foot: $102/sqft
- Tax assessed value: $228,100
- Annual tax amount: $2,286
- Price range: $271.5K - $271.5K
- Date on market: 12/1/2025
- Road surface type: Paved
Price history
| Date | Event | Price |
|---|---|---|
| 6/30/2026 | Sold | $271,500+2.5%$102/sqft |
Source:  GALMLS #21438010 Report a problem GALMLS #21438010 Report a problem | ||
| 6/19/2026 | Pending sale | $265,000$99/sqft |
Source: GALMLS #21438010 Report a problem | ||
| 5/19/2026 | Contingent | $265,000$99/sqft |
Source: GALMLS #21438010 Report a problem | ||
| 3/24/2026 | Price change | $265,000-3.6%$99/sqft |
Source: GALMLS #21438010 Report a problem | ||
| 1/6/2026 | Price change | $274,900-3.5%$103/sqft |
Source: GALMLS #21438010 Report a problem | ||
| 12/5/2025 | Listed for sale | $285,000+19.2%$107/sqft |
Source: GALMLS #21438010 Report a problem | ||
| 8/27/2021 | Sold | $239,000-4.4%$90/sqft |
Source: GALMLS #1280821 Report a problem | ||
| 5/6/2021 | Listing removed | -- |
Source:  Keller Williams Report a problem Keller Williams Report a problem | ||
| 4/6/2021 | Pending sale | $250,000$94/sqft |
Source: Keller Williams #1280821 Report a problem | ||
| 4/1/2021 | Listed for sale | $250,000+97.5%$94/sqft |
Source: Keller Williams #1280821 Report a problem | ||
| 3/11/2021 | Sold | $126,571-13.2%$47/sqft |
Source: Public Record Report a problem | ||
| 10/15/2009 | Sold | $145,900-2.7%$55/sqft |
Source: Public Record Report a problem | ||
| 5/22/2009 | Listed for sale | $149,900$56/sqft |
Source: RealtySouth Trussville Office #428056 Report a problem | ||
Public tax history
| Year | Property taxes | Tax assessment |
|---|---|---|
| 2025 | $2,286 | $45,620 |
| 2024 | $2,286 | $45,620 |
| 2023 | $2,286 -0.9% | $45,620 -0.9% |
| 2022 | $2,306 +263.4% | $46,020 +235.4% |
| 2021 | $634 +7.1% | $13,720 +6.5% |
| 2020 | $592 | $12,880 |
| 2019 | $592 -0.2% | $12,880 -0.2% |
| 2018 | $593 | $12,900 |
| 2017 | $593 +8.6% | $12,900 +7.9% |
| 2016 | $546 -7.9% | $11,960 -7.3% |
| 2015 | $593 +1% | $12,900 +7.7% |
| 2014 | $587 -7.6% | $11,980 |
| 2013 | $635 | $11,980 -5.5% |
| 2012 | $635 -1.7% | $12,680 -1.7% |
| 2011 | $646 | $12,900 |
| 2010 | $646 | $12,900 |
| 2009 | $646 -2.6% | $12,900 -2.6% |
| 2008 | $663 +1.4% | $13,240 +1.4% |
| 2007 | $654 +3.6% | $13,060 +3.6% |
| 2006 | $632 +5.2% | $12,610 +5.2% |
| 2005 | $601 +3.1% | $11,990 -48.5% |
| 2004 | $583 +4.9% | $23,260 +4.9% |
| 2003 | $556 +15.6% | $22,180 +131.3% |
| 2002 | $480 | $9,590 |
| 2001 | $480 +0% | $9,590 |
| 2000 | $480 | $9,590 |
Find assessor info on the county website
Neighborhood: 35126
Nearby homes
- $2,0000.556 Acres5755 Henry Black Dr, Pinson, AL 35126Off Market
- $1,7002,613 Square Feet5757 Henry Black Dr, Pinson, AL 35126Off Market
- $23,0001 Acres5769 Henry Black Dr #1, Pinson, AL 35126Sold

- $253,3003 bd2 ba1.7k sqft5750 Henry Black Dr, Pinson, AL 35126Off Market
- $23,0000.56 Acres5769 Henry Black Dr, Pinson, AL 35126Sold
- $304,1004 bd4 ba3.1k sqft5764 Henry Black Dr, Pinson, AL 35126Off Market
- $182,3003 bd2 ba1.9k sqft5774 Henry Black Dr, Pinson, AL 35126Off Market
- $219,9003 bd2 ba1.6k sqft5783 Henry Black Dr, Pinson, AL 35126Off Market
Nearby schools
GreatSchools rating
- 6/10Pinson Elementary SchoolGrades: PK-2Distance: 1.7 mi
- 4/10Rudd Middle SchoolGrades: 6-8Distance: 1 mi
- 3/10Pinson Valley High SchoolGrades: 9-12Distance: 0.6 mi
Schools provided by the listing agent
- Elementary: Pinson
- Middle: Rudd
- High: Pinson Valley
Source: GALMLS. This data may not be complete. We recommend contacting the local school district to confirm school assignments for this home.
Get a cash offer in 3 minutes
Find out how much your home could sell for in as little as 3 minutes with a no-obligation cash offer.
Estimated market value
$271,600
Get a cash offer in 3 minutes
Find out how much your home could sell for in as little as 3 minutes with a no-obligation cash offer.
Estimated market value
$271,600
- Alabama
- Jefferson County
- Pinson
- 35126
- 5751 Henry Black Dr
Nearby cities
Nearby zip codes
Other Pinson Topics
