Skip main navigation
For sale by owner
  • $389,000

    5751 Michael Dr NE, Cedar Rapids, IA 52411

    4beds
    2,431sqft
    : 
    Loading
    Get pre-qualified
    SingleFamily
    Built in 1981
    1 Acres Lot
    $-- Zestimate®
    $160/sqft
    $-- HOA

    What's special

    Partially finished lower levelPrivate park-like settingSurrounded by mature treesRoom to roamWarm and inviting layoutQuartz countertopsPicturesque views
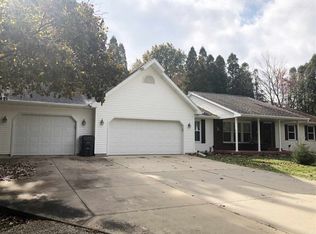
    Nestled on a quiet street in a family-friendly neighborhood, this beautiful ranch home offers the perfect balance of peaceful living and everyday convenience. Situated on a scenic 1-acre lot surrounded by mature trees, including two apple trees and a pear tree, the property provides a private, park-like setting while remaining less than 10 minutes from Sam's Club, Walmart, shopping, dining, and entertainment. Inside, you’ll find a warm and inviting layout featuring a blend of hardwood, luxury vinyl plank, vinyl, and carpet flooring, along with 3 bedrooms and a full bath on the main level. The kitchen is designed for both everyday living and entertaining, showcasing quartz countertops, stainless steel appliances, hardwood floors, and excellent functionality, with all appliances included. The main-level primary suite serves as a comfortable private retreat with its own bath featuring marble countertops and a one-piece shower. The partially finished lower level adds valuable flexibility with an additional bedroom, half bath, laundry area, and abundant storage space. With picturesque views, room to roam, and a peaceful setting close to modern conveniences, this property delivers everything buyers are searching for. Reach out today for a showing. Property Improvements: - Egress Window - 2017 - Replaced Roof - 2021 - New A/C - 2021 - New Furnace - 2016 - Water Heater - 2021
    What the owner loves about this home
    Contact me directly by calling the number next to "Property Owner" below.
    56 days
    |
    1,773
    |
    80
    |
    Listed by:

    Property Owner (319) 240-2412

    This property is for sale by owner and Zillow, Inc. is displaying it at the owner's request. It is not subject to a listing agreement with Zillow, Inc. or its affiliates.

      Facts & features

      Interior

      Bedrooms & bathrooms
      • Bedrooms: 4
      • Bathrooms: 3
      • Full bathrooms: 3
      Heating
      • Gas
      Features
      • Flooring: Carpet, Hardwood, Linoleum / Vinyl
      • Basement: Finished
      • Has fireplace: No
      Interior area
      • Total interior livable area: 2,431 sqft

      Property

      Features
      • Exterior features: Metal
      Lot
      • Size: 1 Acres
      Details
      • Parcel number: 123617700600000

      Construction

      Type & style
      • Home type: SingleFamily
      Materials
      • Wood
      • Foundation: Concrete
      Condition
      • New construction: No
      • Year built: 1981

      Community & HOA

      Location
      • Region: Cedar Rapids

      Financial & listing details

      • Price per square foot: $160/sqft
      • Tax assessed value: $296,200
      • Annual tax amount: $5,196
      • Date on market: 5/24/2026

        Estimated market value

        Not available

        Estimated sales range

        Not available

        $2,956/mo

        Price history

        DateEventPrice
        5/24/2026Listed for sale$389,000+76.8%$160/sqft
        Source: Owner Report a problem
        8/31/2015Sold$220,000-6.4%$90/sqft
        Source: CRAAR, CDRMLS #1504657 Report a problem
        6/11/2015Listed for sale$235,000+15.5%$97/sqft
        Source: Coldwell Banker Hedges Realty #1504657 Report a problem
        11/22/2004Sold$203,500$84/sqft
        Source: Public Record Report a problem

        Public tax history

        YearProperty taxesTax assessment
        2025$5,196 +15%$296,200 -0.3%
        2024$4,520 -2.5%$297,100 +11.7%
        2023$4,638 +1.7%$265,900 +16.2%
        2022$4,560 -1.1%$228,800 -0.1%
        2021$4,610 +1%$229,100 +5.3%
        2020$4,566 -2.8%$217,500 -1.7%
        2019$4,700 +4.1%$221,300 +1.5%
        2018$4,516 +3%$218,000 +3.1%
        2017$4,386 -0.7%$211,400 +3.5%
        2016$4,418 +6.3%$204,200 +2.8%
        2015$4,156 +2.8%$198,729
        2014$4,044 +2.3%$198,729
        2013$3,952 +25.1%$198,729 +15.6%
        2012$3,158 $171,876
        2011-- $171,876
        2010$3,230 $171,876 -9.2%
        2008-- $189,206
        2007-- $189,206
        2005-- $189,206 +33.3%
        2004-- $141,980
        2003-- $141,980 +3.3%
        2002-- $137,484 +14%
        2001-- $120,600 -6.3%
        2000-- $128,668
        Find assessor info on the county website

        Monthly payment

        Est. payment

        Payment breakdown

        Explore the cost of this home by adjusting the details. Changes won't be saved.
        All calculations are estimates and provided by Zillow, Inc. for informational purposes only. Actual amounts may vary.
        HOA fees may include property taxes on listings classified as Co-Ops. Contact the listing agent and/or owner for fee details.
        Mortgage interest rates are dependent on a number of factors, including credit score, down payment, and repayment length. Interest rate data provided by Zillow Group Marketplace, Inc. as of 1/1/1970 from various mortgage lenders with which we have lead or other similar arrangements; the Estimated Payment is an average of those rates.
        See how much you could borrow to make a competitive offer.

        Climate risks

        Neighborhood: 52411

        Getting around

        0 / 100
        Car-Dependent
        12 / 100
        Minimal Transit
        27 / 100
        Somewhat Bikeable

        Nearby schools

        GreatSchools rating
        Schools provided by the listing agent
        • Elementary: Viola Gibson
        • Middle: Harding
        • High: Kennedy

        Source: The MLS. This data may not be complete. We recommend contacting the local school district to confirm school assignments for this home.

        A local agent can set up tours, give advice and negotiate with sellers.

        Browse local experts

        Similar homes