Skip main navigation
Pending
  • $198,000

    5751 N 96th STREET, Milwaukee, WI 53225

    3beds
    1,484sqft
    : 
    $1,423/mo
    Get pre-qualified
    Single Family Residence
    Built in 1960
    4,791 Square Feet Lot
    $200,900 Zestimate®
    $133/sqft
    $-- HOA

    What's special

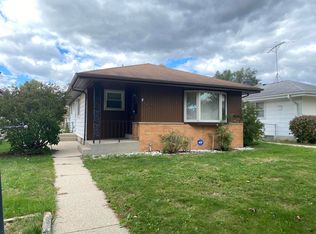
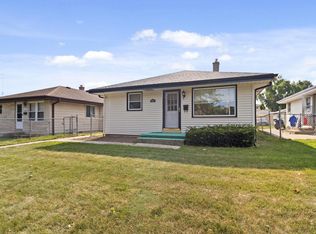
    Beautifully maintained ranch offering numerous recent updates throughout. The inviting LR features new carpet (2026) extending through the hallway & all 3 BRs. The eat-in KIT offers a pantry & ample cabinet space. Finished LL provides a spacious Rec Room, office & versatile bonus room, all with newer carpet & newly carpeted stairs. High-quality blinds throughout the upper level. NEW Tear-off roof for home & garage completed 7/26. Recent improvements include a water heater (2025) & rear screen door (2025). Home is also equipped w/ a high-efficiency Bryant furnace. Outside enjoy the fenced yard & detached 2-car garage. Conveniently located near shopping, restaurants & a park, offering the perfect blend of comfort, updates & location. Home Warranty.
    20 days
    |
    142
    |
    10
    |

    Zillow last checked:

    Listing updated:

    Listed by:

    Brian Paul 414-350-5525,

    RE/MAX Lakeside-Central

    Source: WIREX MLS,MLS#: 1972074MLS LogoOriginating MLS: Metro MLS

      Facts & features

      Interior

      Bedrooms & bathrooms
      • Bedrooms: 3
      • Bathrooms: 1
      • Full bathrooms: 1
      • Main level bedrooms: 3
      Primary bedroom
      • Level: Main
      • Area: 120
      • Dimensions: 12 x 10
      Bedroom 2
      • Level: Main
      • Area: 100
      • Dimensions: 10 x 10
      Bedroom 3
      • Level: Main
      • Area: 90
      • Dimensions: 10 x 9
      Bathroom
      • Features: Shower Over Tub
      Kitchen
      • Level: Main
      • Area: 120
      • Dimensions: 12 x 10
      Living room
      • Level: Main
      • Area: 182
      • Dimensions: 14 x 13
      Office
      • Level: Lower
      • Area: 140
      • Dimensions: 14 x 10
      Heating
      • Natural Gas, Forced Air
      Appliances
      • Included: Microwave, Other, Range, Refrigerator
      Features
      • High Speed Internet, Pantry
      • Basement: Block,Full,Partially Finished,Sump Pump
      Interior area
      • Total structure area: 1,484
      • Total interior livable area: 1,484 sqft
      • Finished area above ground: 988
      • Finished area below ground: 496

      Property

      Parking
      • Total spaces: 2
      • Parking features: Garage Door Opener, Detached, 2 Car, 1 Space
      • Garage spaces: 2
      Features
      • Levels: One
      • Stories: 1
      • Fencing: Fenced Yard
      Lot
      • Size: 4,791 Square Feet
      • Features: Sidewalks
      Details
      • Parcel number: 1780134000
      • Zoning: RT2

      Construction

      Type & style
      • Home type: SingleFamily
      • Architectural style: Ranch
      • Property subtype: Single Family Residence
      Materials
      • Brick, Brick/Stone, Other
      Condition
      • 21+ Years
      • New construction: No
      • Year built: 1960

      Utilities & green energy

      • Sewer: Public Sewer
      • Water: Public
      • Utilities for property: Cable Available

      Community & HOA

      Location
      • Region: Milwaukee
      • Municipality: Milwaukee

      Financial & listing details

      • Price per square foot: $133/sqft
      • Tax assessed value: $132,000
      • Annual tax amount: $2,864
      • Date on market: 7/29/2026
      • Inclusions: All Window Treatments, Kitchen Refrigerator, Stove, Microwave, Security System, One Tv Wall Mount, Home Warranty (See Under Documents)
      • Exclusions: Washer, Dryer, All Tv's, Sellers Personal Property

        Estimated market value

        $200,900

        $191,000 - $211,000

        $1,870/mo

        Price history

        DateEventPrice
        8/1/2026Pending sale$198,000$133/sqft
        Source: WIREX MLS #1972074 Report a problem
        7/29/2026Listed for sale$198,000+98%$133/sqft
        Source: WIREX MLS #1972074 Report a problem
        5/4/2005Sold$100,000+33.3%$67/sqft
        Source: Public Record Report a problem
        1/31/2005Sold$75,000$51/sqft
        Source: Public Record Report a problem

        Public tax history

        YearProperty taxesTax assessment
        2024$3,027 +4.2%$132,000 +7.4%
        2023$2,904 -0.8%$122,900
        2022$2,926 +16.2%$122,900 +35.8%
        2021$2,519 $90,500
        2020$2,519 $90,500
        2019$2,519 +12.6%$90,500 +12.7%
        2018$2,236 -27.5%$80,300 +11.7%
        2017$3,083 +3.9%$71,900 +9.8%
        2016$2,968 +10.9%$65,500
        2015$2,677 $65,500 -5.2%
        2014$2,677 $69,100 -0.4%
        2012-- $69,400 -12.9%
        2011-- $79,700
        2010$1,950 -3.6%$79,700 -5%
        2009$2,024 $83,900 -16.2%
        2008-- $100,100
        2007-- $100,100
        2006-- $100,100
        2005-- $100,100 +8.5%
        2004-- $92,300 +19.7%
        2003-- $77,100 +6.1%
        2002-- $72,700 +19.2%
        2001$1,982 +20.8%$61,000
        2000$1,641 -1.5%$61,000 +9.7%
        1999$1,665 $55,600
        Find assessor info on the county website

        Monthly payment

        Est. payment

        Payment breakdown

        Explore the cost of this home by adjusting the details. Changes won't be saved.
        All calculations are estimates and provided by Zillow, Inc. for informational purposes only. Actual amounts may vary.
        HOA fees may include property taxes on listings classified as Co-Ops. Contact the listing agent and/or owner for fee details.
        See how much you could borrow to make a competitive offer.

        Climate risks

        Neighborhood: Silver Swan

        Getting around

        37 / 100
        Car-Dependent
        39 / 100
        Some Transit
        43 / 100
        Somewhat Bikeable

        Nearby schools

        GreatSchools rating
        Schools provided by the listing agent
        • District: Milwaukee

        Source: WIREX MLS. This data may not be complete. We recommend contacting the local school district to confirm school assignments for this home.

        Similar homes