Skip main navigation
Sold for $777,000
  • $777,000

    5751 N Route 741, Springboro, OH 45066

    3beds
    3,049sqft
    Single Family Residence
    Built in 1986
    2.61 Acres Lot
    $-- Zestimate®
    $255/sqft
    $-- Estimated rent

    Home value

    Not available

    Estimated sales range

    Not available

    Not available

    Zestimate® history
    Loading
    Loading...

    Owner options

    List your home for rent

    Find your next renter with Zillow Rental Manager. Plus, with online applications, you can quickly screen prospective tenants – for free.

    Learn more
    Refinance and save

    $4,010/mo

    Est. payment

    Refinancing to a lower rate could help reduce your monthly payments and save thousands over the life of the loan.

    See today's rates

    $4,010/mo

    Est. payment

    Explore your selling options

    Work with a Zillow partner agent

    Leverage their expertise and Zillow's premium Showcase listings to get your home seen by more buyers.

    Get started

    List with your own agent

    Get your home in front of millions of buyers by listing it on Zillow.

    Learn how to do it

    Sell it yourself

    Take full control of how buyers see your home on Zillow by listing For Sale by Owner (FSBO).

    List your home

    What's special

    New garage door motorReal hardwoods throughoutDreamy walk in closet
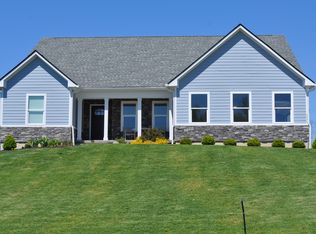
    Stunning, Well Appointed, & Completely Remodeled Open Floor Plan Tri Level on 2.6 Acres in Clearcreek Twp/Springboro ! You'll Notice the Quality & Attention to Detail As Soon as You Enter ! Real Hardwoods Throughout. Freshly Painted & Thoughtfully Selected Light Fixtures Can be Found Throughout the Entirety of This Masterpiece. The Great Room with Fireplace is Open to the Dining Room & Kitchen Creating the Ultimate Entertaining Environment. You'll Never Want to Leave Home ! The Kitchen Boasts Quartz Perimeter, Leathered Granite Island, Pot Boiler, Separate Frigidaire Refrigerator/Freezer, & Chef's Quality Bosch Appliances. Beyond the Great Room is a Huge Mud Room with Island & Mini Fridge Accompanied by the Half Bath. Upstairs You'll Find the Bedrooms & Both Full Baths. the First Bedroom is Currently Being Used as a Study & Shares a Gorgeously Appointed Full Bath with the Second Bedroom. The Incredible Primary Suite Features Vaulted Ceilings, Dreamy Walk in Closet, & En Suite Bath with Dual Vanity/Make Up Area, & Walk In Shower with Bench. Custom Closet Organizing Systems Throughout. You'll Feel Like You're Stepping Into a Speakeasy Vibe As You Step Down to the Lower Level Offering Second Fire Place, Wet Bar Area, Laundry Room, Study Nook, & Half Bath. Mechanicals & Multiple Storage Rooms Can Also be Found Downstairs. Other Major Updates Include: New (Gas) Fireplace, New 500 Gallon Propane (Owned) Tank, City Water (Cistern & Old Well on Property for Potential Outdoor Watering Use), New HVAC (2024), Water Heater (2024), Water Softener (2025), Sump Pump (2024), New Garage Door Motor, All New High End Pella Exterior Doors, and Ejector (2024). Roof (2016). No HOA. Incredible Opportunity to Own a Better Than New Property Just Minutes to Everything. Newly Poured 16x16 Patio (Footers In Place to Potentially Cover) 25x25 Fire Pit Area. 24x40 Barn Conveys As Is. Please Note: Seller Willing to Provide Allowance for Blacktop Resealing with Acceptable Offer.

    Zillow last checked:

    Listing updated:

    Listed by:

    Nicole M Gulick (513)907-4429,

    Reign Realty

    Bought with:

    Angela R Flory, 0000444567

    eXp Realty

    Source: DABR MLS,MLS#: 968122MLS LogoOriginating MLS: Dayton Area Board of REALTORS

    Facts & features

    Interior

    Bedrooms & bathrooms
    • Bedrooms: 3
    • Bathrooms: 4
    • Full bathrooms: 2
    • 1/2 bathrooms: 2
    • Main level bathrooms: 1
    Primary bedroom
    • Level: Second
    • Dimensions: 14 x 16
    Bedroom
    • Level: Second
    • Dimensions: 11 x 10
    Bedroom
    • Level: Second
    • Dimensions: 11 x 14
    Dining room
    • Level: Main
    • Dimensions: 14 x 11
    Great room
    • Level: Main
    • Dimensions: 21 x 26
    Kitchen
    • Level: Main
    • Dimensions: 15 x 16
    Laundry
    • Level: Lower
    • Dimensions: 7 x 6
    Mud room
    • Level: Main
    • Dimensions: 14 x 11
    Recreation
    • Level: Lower
    • Dimensions: 18 x 34
    Heating
    • Propane
    Cooling
    • Central Air
    Appliances
    • Included: Dishwasher, Microwave, Refrigerator, Wine Cooler
    Features
    • Basement: Finished
    Interior area
    • Total structure area: 3,049
    • Total interior livable area: 3,049 sqft

    Property

    Parking
    • Total spaces: 2
    • Parking features: Attached, Garage, Two Car Garage
    • Attached garage spaces: 2
    Features
    • Levels: Three Or More,Multi/Split
    Lot
    • Size: 2.61 Acres
    • Dimensions: 2.6071 acres
    Details
    • Parcel number: 0817276031
    • Zoning: Residential
    • Zoning description: Residential

    Construction

    Type & style
    • Home type: SingleFamily
    • Property subtype: Single Family Residence
    Materials
    • Brick, Stucco
    Condition
    • Year built: 1986

    Community & HOA

    HOA
    • Has HOA: No
    Location
    • Region: Springboro

    Financial & listing details

    • Price per square foot: $255/sqft
    • Tax assessed value: $370,710
    • Annual tax amount: $4,538
    • Date on market: 9/3/2026

    Price history

    DateEventPrice
    10/5/2026Sold$777,000-1.6%$255/sqft
    Source: DABR MLS #968122 Report a problem
    9/29/2026Pending sale$789,900$259/sqft
    Source: DABR MLS #968122 Report a problem
    9/3/2026Listed for sale$789,900$259/sqft
    Source: DABR MLS #968122 Report a problem

    Public tax history

    YearProperty taxesTax assessment
    2023$4,538 +1.4%$110,320 -15%
    2022$4,475 +7%$129,748
    2021$4,181 +8.3%$129,748 +23%
    2020$3,861 +7.9%$105,486
    2019$3,578 -0.4%$105,486
    2018$3,591 -5.3%--
    2017$3,792 --
    Find assessor info on the county website

    Neighborhood: 45066

    Nearby schools

    GreatSchools rating
    Schools provided by the listing agent
    • District: Springboro

    Source: DABR MLS. This data may not be complete. We recommend contacting the local school district to confirm school assignments for this home.

    Get pre-qualified for a loan
    At Zillow Home Loans, we can pre-qualify you in as little as 5 minutes with no impact to your credit score.

    An equal housing lender. NMLS #10287.