Opportunity knocks in SE Portland. More than just square footage, this home offers flexibility, potential and space to reimagine what’s possible. With 3 bedrooms, 2 bathrooms and two expansive bonus spaces, the layout creates room to expand, adapt or generate additional income. On the main level, hardwood floors run throughout, complemented by an expansive living room with coved ceilings that opens to the dining area and flows into the kitchen. Oversized rooms and a primary bedroom with direct access to the back deck create a seamless blend of indoor comfort and outdoor living. The upper level features a loft style bonus space with ample storage. Downstairs, the lower level offers a separate bonus area with exterior entry, bedroom, full bathroom and storage presenting strong potential for ADU or private living quarters. This home is zoned CG which offers a rare opportunity to explore a variety of uses, whether you’re looking to renovate, rent or redevelop. Its proximity to transit, MAX lines and freeway access only adds to its long term value and accessibility.
Sold
$300,000
5751 SE 87th Ave, Portland, OR 97266
3beds
1,976sqft
Residential, Single Family Residence
Built in 1946
5,227 Square Feet Lot
$295,500 Zestimate®
$152/sqft
$2,781 Estimated rent
Home value
$295,500
$278,000 - $316,000
$2,781/mo
Zestimate® history
Owner options
List your home for rent
$2,781/mo
Rent Zestimate®
Find your next renter with Zillow Rental Manager. Plus, with online applications, you can quickly screen prospective tenants – for free.
$2,781/mo
Rent Zestimate®
Refinance and save
$1,980/mo
Est. payment
Refinancing to a lower rate could help reduce your monthly payments and save thousands over the life of the loan.
$1,980/mo
Est. payment
Explore your selling options
Work with a Zillow partner agent
Leverage their expertise and Zillow's premium Showcase listings to get your home seen by more buyers.
Get startedList with your own agent
Get your home in front of millions of buyers by listing it on Zillow.
Learn how to do itSell it yourself
Take full control of how buyers see your home on Zillow by listing For Sale by Owner (FSBO).
List your homeWhat's special
Two expansive bonus spacesOversized roomsHardwood floors run throughoutFlows into the kitchen
Zillow last checked:
Listing updated:
Listed by:
Amanda Tardio 503-440-0026,
John L. Scott Market Center
Bought with:
John Soper, 201215573
MORE Realty
Source: RMLS (OR),MLS#: 347978387
Facts & features
Interior
Bedrooms & bathrooms
- Bedrooms: 3
- Bathrooms: 2
- Full bathrooms: 2
- Main level bathrooms: 1
Rooms
- Room types: Bonus Room, Laundry, Bedroom 2, Bedroom 3, Dining Room, Family Room, Kitchen, Living Room, Primary Bedroom
Primary bedroom
- Features: Exterior Entry, Hardwood Floors, Closet
- Level: Main
- Area: 208
- Dimensions: 13 x 16
Bedroom 2
- Features: Hardwood Floors, Closet
- Level: Main
- Area: 99
- Dimensions: 11 x 9
Bedroom 3
- Features: Closet, Wallto Wall Carpet
- Level: Lower
- Area: 204
- Dimensions: 17 x 12
Dining room
- Features: Hardwood Floors
- Level: Main
- Area: 56
- Dimensions: 8 x 7
Kitchen
- Features: Exterior Entry, Free Standing Range, Free Standing Refrigerator, Reclaimed Material, Tile Floor
- Level: Main
- Area: 96
- Width: 12
Living room
- Features: Ceiling Fan, Fireplace, Wood Floors
- Level: Main
- Area: 221
- Dimensions: 17 x 13
Heating
- Other, Fireplace(s)
Cooling
- None
Appliances
- Included: Dishwasher, Free-Standing Range, Free-Standing Refrigerator, Microwave, Washer/Dryer, Electric Water Heater
- Laundry: Laundry Room
Features
- Ceiling Fan(s), Closet, Tile
- Flooring: Hardwood, Laminate, Tile, Wall to Wall Carpet, Wood
- Windows: Vinyl Frames
- Basement: Exterior Entry,Finished,Full
- Number of fireplaces: 1
- Fireplace features: Wood Burning
Interior area
- Total structure area: 1,976
- Total interior livable area: 1,976 sqft
Property
Parking
- Total spaces: 1
- Parking features: Driveway, RV Access/Parking, Detached
- Garage spaces: 1
- Has uncovered spaces: Yes
Accessibility
- Accessibility features: Garage On Main, Main Floor Bedroom Bath, Minimal Steps, Accessibility
Features
- Stories: 3
- Patio & porch: Deck, Porch
- Exterior features: Garden, Raised Beds, Yard, Exterior Entry
- Fencing: Fenced
Lot
- Size: 5,227 Square Feet
- Features: Level, SqFt 5000 to 6999
Details
- Additional structures: RVParking
- Parcel number: R221749
- Zoning: CG
Construction
Type & style
- Home type: SingleFamily
- Architectural style: Bungalow
- Property subtype: Residential, Single Family Residence
Materials
- Vinyl Siding
- Foundation: Concrete Perimeter
- Roof: Composition
Condition
- Fixer
- New construction: No
- Year built: 1946
Utilities & green energy
- Sewer: Public Sewer
- Water: Public
Green energy
- Construction elements: Reclaimed Material
Community & HOA
Community
- Subdivision: Lents
HOA
- Has HOA: No
Location
- Region: Portland
Financial & listing details
- Price per square foot: $152/sqft
- Tax assessed value: $456,990
- Annual tax amount: $4,871
- Date on market: 3/19/2026
- Cumulative days on market: 5 days
- Listing terms: Cash,Rehab
- Road surface type: Concrete
Price history
| Date | Event | Price |
|---|---|---|
| 4/8/2026 | Sold | $300,000+0.3%$152/sqft |
Source:  RMLS (OR) #347978387 Report a problem RMLS (OR) #347978387 Report a problem | ||
| 3/24/2026 | Pending sale | $299,000$151/sqft |
Source: RMLS (OR) #347978387 Report a problem | ||
| 3/20/2026 | Listed for sale | $299,000+95.4%$151/sqft |
Source: RMLS (OR) #347978387 Report a problem | ||
| 3/10/2010 | Sold | $153,000+66.3%$77/sqft |
Source: Public Record Report a problem | ||
| 8/11/1995 | Sold | $92,000$47/sqft |
Source: Public Record Report a problem | ||
Public tax history
| Year | Property taxes | Tax assessment |
|---|---|---|
| 2025 | $4,871 +3.7% | $180,790 +3% |
| 2024 | $4,696 +4% | $175,530 +3% |
| 2023 | $4,516 +2.2% | $170,420 +3% |
| 2022 | $4,418 +1.7% | $165,460 +3% |
| 2021 | $4,344 +9% | $160,650 +3% |
| 2020 | $3,985 +3.8% | $155,980 +3% |
| 2019 | $3,838 | $151,440 +3% |
| 2018 | $3,838 +3% | $147,030 +3% |
| 2017 | $3,725 +14% | $142,750 +3% |
| 2016 | $3,268 | $138,600 +3% |
| 2015 | $3,268 +2.7% | $134,570 +3% |
| 2014 | $3,182 +30.8% | $130,660 +3% |
| 2013 | $2,433 +11.2% | $126,860 +3% |
| 2012 | $2,188 -1% | $123,170 +3% |
| 2011 | $2,210 -12.6% | $119,590 +3% |
| 2010 | $2,529 +2.7% | $116,110 +3% |
| 2009 | $2,463 +6% | $112,730 +3% |
| 2008 | $2,324 +0.3% | $109,450 +3% |
| 2007 | $2,317 +11.4% | $106,270 +3% |
| 2006 | $2,081 +4.7% | $103,180 +3% |
| 2005 | $1,988 -8.2% | $100,180 +3% |
| 2004 | $2,165 +2.5% | $97,270 +3% |
| 2003 | $2,112 +8.6% | $94,440 +3% |
| 2002 | $1,944 +7.9% | $91,690 +6.1% |
| 2000 | $1,803 +7.1% | $86,430 +3% |
| 1999 | $1,684 | $83,920 |
Find assessor info on the county website
Neighborhood: Lents
Nearby homes
- $244,3002 bd1 ba660 sqft5802 SE 87th Ave, Portland, OR 97266Off Market
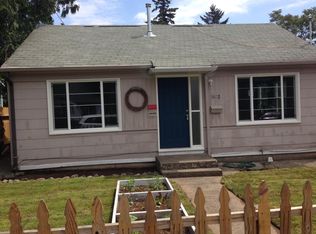
- $---- bd-- ba-- sqft5808 SE 87th Ave, Portland, OR 97266Off Market
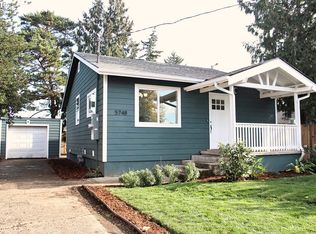
- $419,1002 bd3 ba1.2k sqft5748 SE 87th Ave, Portland, OR 97266Off Market
- $282,2002 bd1 ba993 sqft8708 SE Foster Rd, Portland, OR 97266Off Market
- $376,4003 bd1 ba1.3k sqft5804 SE 87th Ave, Portland, OR 97266Off Market
- $365,2005 bd1 ba2.1k sqft5810 SE 87th Ave, Portland, OR 97266Off Market
- $369,3002 bd1 ba1.4k sqft8718 SE Foster Rd, Portland, OR 97266Off Market
- $394,4002 bd1 ba1.3k sqft5812 SE 87th Ave, Portland, OR 97266Off Market
Nearby schools
GreatSchools rating
- 6/10Kelly Elementary SchoolGrades: K-5Distance: 0.6 mi
- 6/10Lane Middle SchoolGrades: 6-8Distance: 1.5 mi
- 6/10Franklin High SchoolGrades: 9-12Distance: 2.2 mi
Schools provided by the listing agent
- Elementary: Kelly
- Middle: Lane
- High: Franklin
Source: RMLS (OR). This data may not be complete. We recommend contacting the local school district to confirm school assignments for this home.
Get a cash offer in 3 minutes
Find out how much your home could sell for in as little as 3 minutes with a no-obligation cash offer.
Estimated market value
$295,500
Get a cash offer in 3 minutes
Find out how much your home could sell for in as little as 3 minutes with a no-obligation cash offer.
Estimated market value
$295,500
- Oregon
- Multnomah County
- Portland
- 97266
- Lents
- 5751 SE 87th Ave
