Don't miss your chance to own this stately cape cod sitting on a 1.3 acre lot in the prestigious neighborhood of Brickshire. This beauty has been freshly painted, with NEW Carpet, NEW Stainless cooktop, NEW Stainless Double Ovens, NEW Granite Kitchen Countertops and NEW Stainless Undermount Sink. This home offers hardwoods with 5 generously sized bedrooms with a first floor primary ensuite and 3 full bathrooms. This stately cape has both formal and non-formal living spaces in addition to multiple spaces that can be used as an office/study. Off the study you have access to a screened in porch/ sitting area that is attached to a 61'x12' deck. The large upstairs bedrooms surely will not disappoint with walk in closets, NEW carpet and fresh paint. The 2 zoned HVAC system will ensure that all levels can accommodate everyone's comfort level and whole home generator from Generac will make sure you are never without power during those severe weather events.
Don't wait, schedule your private showing today.
ASSUMABLE MORTGAGE AVAILABLE AT 3.25%
** Some Photo's maybe virtually staged and renderings of what the space could be used for.
Sold for $559,000
$559,000
5751 Tyshire Pkwy, Providence Forge, VA 23140
5beds
3,936sqft
Single Family Residence
Built in 2004
-- sqft lot
$622,500 Zestimate®
$142/sqft
$3,254 Estimated rent
Home value
$622,500
$591,000 - $654,000
$3,254/mo
Zestimate® history
Owner options
List your home for rent
$3,254/mo
Rent Zestimate®
Find your next renter with Zillow Rental Manager. Plus, with online applications, you can quickly screen prospective tenants – for free.
$3,254/mo
Rent Zestimate®
Refinance and save
$3,431/mo
Est. payment
Refinancing to a lower rate could help reduce your monthly payments and save thousands over the life of the loan.
$3,431/mo
Est. payment
Explore your selling options
Work with a Zillow partner agent
Leverage their expertise and Zillow's premium Showcase listings to get your home seen by more buyers.
Get startedList with your own agent
Get your home in front of millions of buyers by listing it on Zillow.
Learn how to do itSell it yourself
Take full control of how buyers see your home on Zillow by listing For Sale by Owner (FSBO).
List your homeWhat's special
Large upstairs bedroomsPrimary ensuiteNew stainless double ovensNew stainless undermount sinkNew granite kitchen countertopsMultiple spacesFresh paint
Zillow last checked:
Listing updated:
Listed by:
Darryl Dunn 804-489-3593,
EXP Realty LLC
Bought with:
Jen Lowery, 0225223122
Redfin Corporation
Source: CVRMLS,MLS#: 2400855 Originating MLS: Central Virginia Regional MLS
Originating MLS: Central Virginia Regional MLSFacts & features
Interior
Bedrooms & bathrooms
- Bedrooms: 5
- Bathrooms: 3
- Full bathrooms: 3
Primary bedroom
- Description: primary with en-suite, Double Closets Hardwoods
- Level: First
- Dimensions: 20.10 x 13.8
Bedroom 2
- Description: Right of stairs, Big Walk in
- Level: Second
- Dimensions: 15.9 x 13.10
Bedroom 3
- Description: Directly across from stairs, Above Garage
- Level: Second
- Dimensions: 27.10 x 16.2
Bedroom 4
- Description: Middle Bedroom in Hall
- Level: Second
- Dimensions: 18.0 x 15.6
Bedroom 5
- Description: Furthest from stairs, Double Fans
- Level: Second
- Dimensions: 26.11 x 15.0
Dining room
- Description: Hardwood/ Chandelier
- Level: First
- Dimensions: 12.9 x 14.2
Family room
- Description: Hardwoods,fireplace, access to Deck
- Level: First
- Dimensions: 18.10 x 17.9
Foyer
- Description: Hardwoods, Coat Closet
- Level: First
- Dimensions: 8.5 x 6.7
Other
- Description: Tub & Shower
- Level: First
Other
- Description: Tub & Shower
- Level: Second
Kitchen
- Description: ceramic tile
- Level: First
- Dimensions: 13.6 x 19.11
Laundry
- Description: off garage, Wash sink, Double Pantry
- Level: First
- Dimensions: 9.0 x 6.8
Living room
- Description: Hardwoods, Built in shelving, counter space
- Level: First
- Dimensions: 12.8 x 14.4
Office
- Description: HW, attached to screened in porch
- Level: First
- Dimensions: 13.10 x 12.1
Heating
- Electric, Heat Pump, Propane, Zoned
Cooling
- Central Air, Zoned
Appliances
- Included: Cooktop, Double Oven, Dryer, Dishwasher, Disposal, Microwave, Propane Water Heater, Range, Refrigerator, Stove, Washer
- Laundry: Washer Hookup, Dryer Hookup
Features
- Dining Area, Separate/Formal Dining Room, Eat-in Kitchen, Fireplace, High Ceilings, Pantry, Solid Surface Counters, Walk-In Closet(s)
- Flooring: Partially Carpeted, Vinyl, Wood
- Basement: Crawl Space
- Attic: Access Only
- Has fireplace: Yes
- Fireplace features: Gas
Interior area
- Total interior livable area: 3,936 sqft
- Finished area above ground: 3,936
Property
Parking
- Total spaces: 2
- Parking features: Attached, Driveway, Garage, Paved, Boat, RV Access/Parking
- Attached garage spaces: 2
- Has uncovered spaces: Yes
Features
- Levels: Two
- Stories: 2
- Patio & porch: Front Porch, Screened, Deck
- Exterior features: Deck, Sprinkler/Irrigation, Paved Driveway
- Pool features: None, Community
Lot
- Features: Sloped
- Topography: Sloping
Details
- Parcel number: 33B9 3AE 61
- Other equipment: Generator
Construction
Type & style
- Home type: SingleFamily
- Architectural style: Cape Cod,Two Story
- Property subtype: Single Family Residence
Materials
- Brick, Drywall, Frame, HardiPlank Type
- Roof: Asphalt
Condition
- Resale
- New construction: No
- Year built: 2004
Utilities & green energy
- Sewer: Public Sewer
- Water: Public
Community & HOA
Community
- Features: Basketball Court, Common Grounds/Area, Clubhouse, Fitness, Golf, Playground, Park, Pool, Putting Green, Trails/Paths
- Subdivision: Brickshire
HOA
- Has HOA: Yes
- Amenities included: Management
- Services included: Association Management, Clubhouse, Common Areas, Pool(s), Recreation Facilities
- HOA fee: $87 monthly
Location
- Region: Providence Forge
Financial & listing details
- Price per square foot: $142/sqft
- Tax assessed value: $448,100
- Annual tax amount: $3,451
- Date on market: 1/14/2026
- Ownership: Individuals
- Ownership type: Sole Proprietor
Price history
| Date | Event | Price |
|---|---|---|
| 2/16/2024 | Sold | $559,000+5.5%$142/sqft |
Source:  CVRMLS #2400855 Report a problem CVRMLS #2400855 Report a problem | ||
| 1/17/2024 | Pending sale | $530,000$135/sqft |
Source: CVRMLS #2400855 Report a problem | ||
| 1/11/2024 | Listed for sale | $530,000-1.9%$135/sqft |
Source: CVRMLS #2400855 Report a problem | ||
| 1/9/2024 | Listing removed | -- |
Source: CVRMLS #2318130 Report a problem | ||
| 11/14/2023 | Price change | $540,000-1.8%$137/sqft |
Source: CVRMLS #2318130 Report a problem | ||
| 10/21/2023 | Listed for sale | $550,000+19.8%$140/sqft |
Source: CVRMLS #2318130 Report a problem | ||
| 7/29/2020 | Listing removed | $459,000$117/sqft |
Source: Howard Hanna - Williamsburg #2001969 Report a problem | ||
| 5/14/2020 | Listed for sale | $459,000$117/sqft |
Source: Howard Hanna William E. Wood #2001969 Report a problem | ||
Public tax history
| Year | Property taxes | Tax assessment |
|---|---|---|
| 2024 | $3,308 +10.2% | $514,800 +14.9% |
| 2023 | $3,002 | $448,100 |
| 2022 | $3,002 -9.7% | $448,100 +6.5% |
| 2021 | $3,325 | $420,900 |
| 2020 | $3,325 -3.2% | $420,900 +0.5% |
| 2019 | $3,434 | $418,800 |
| 2018 | $3,434 +20.9% | $418,800 +22.4% |
| 2017 | $2,840 | $342,200 |
| 2016 | $2,840 +0.8% | $342,200 +2% |
| 2015 | $2,819 | $335,600 |
| 2014 | -- | $335,600 +14.3% |
| 2013 | -- | $293,700 |
| 2012 | -- | $293,700 -20.9% |
| 2011 | -- | $371,400 |
| 2010 | -- | $371,400 +3.4% |
| 2009 | -- | $359,200 +2.8% |
| 2008 | -- | $349,400 +19.7% |
| 2007 | -- | $292,000 |
| 2006 | -- | $292,000 |
| 2004 | -- | $292,000 |
| 2003 | -- | -- |
| 2002 | -- | -- |
Find assessor info on the county website
Neighborhood: 23140
Nearby homes
- $825,3005 bd6 ba4.2k sqft5761 Tyshire Pkwy, Providence Forge, VA 23140Off Market

- $799,6005 bd4 ba3.4k sqft5761 Tyshire Pkwy, Provdence Frg, VA 23140Off Market
- $575,7004 bd3 ba3.3k sqft5731 Tyshire Pkwy, Providence Forge, VA 23140Off Market
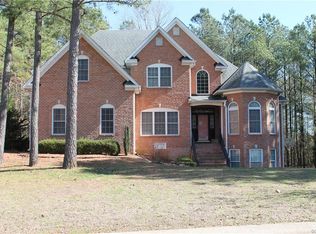
- $587,7004 bd3 ba2.6k sqft5771 Tyshire Pkwy, Providence Forge, VA 23140Off Market
- $661,1054 bd3 ba3.8k sqft5721 Tyshire Pkwy, Providence Forge, VA 23140Sold
- $468,6001.5 Acres5800 Tyshire Pkwy, Providence Forge, VA 23140Off Market
- $579,600-- bd5 ba3.7k sqftTyshire Pkwy, Providence Forge, VA 23140Off Market
- $594,6004 bd3 ba3.1k sqft5730 Tyshire Pkwy, Providence Forge, VA 23140Off Market
Nearby schools
GreatSchools rating
- 8/10New Kent Elementary SchoolGrades: PK-5Distance: 2.3 mi
- 8/10New Kent Middle SchoolGrades: 6-8Distance: 2.1 mi
- 7/10New Kent High SchoolGrades: 9-12Distance: 1.9 mi
Schools provided by the listing agent
- Elementary: New Kent
- Middle: New Kent
- High: New Kent
Source: CVRMLS. This data may not be complete. We recommend contacting the local school district to confirm school assignments for this home.
Get a cash offer in 3 minutes
Find out how much your home could sell for in as little as 3 minutes with a no-obligation cash offer.
Estimated market value
$622,500
Get a cash offer in 3 minutes
Find out how much your home could sell for in as little as 3 minutes with a no-obligation cash offer.
Estimated market value
$622,500
- Virginia
- New Kent County
- Providence Forge
- 23140
- 5751 Tyshire Pkwy
Nearby cities
Nearby zip codes
Other Providence Forge Topics
- Apartments for Rent in 23140
- Houses for Sale in 23140
- Houses for Rent in 23140
- 23140 Real Estate
- Providence Forge Condos
- Houses for Sale in Providence Forge
- Newest Listings in Providence Forge
- Providence Forge Home Values
- Providence Forge Real Estate Agents
- Providence Forge Refinance
- Providence Forge Mortgage Rates
