This beautiful four bedroom traditional home awaits you on a quiet circle street in popular Wakefield Subdivision! Located in Center Grove School District this neighborhood draws families looking to raise their kids in a safe and family friendly neighborhood with access to a top rated educational system. For those looking to experience all that downtown Indy has to offer, Wakefield is conveniently located just minutes to I-69 and Lucas Oil Stadium is just 20 minutes to the next big game! Take the kids to nearby and recently renovated Independence park, then back home to where everyone has their own room! There is even an additional main level flex space currently being used as a guest room. Make it your gorgeous private office or play room just off the kitchen! This spacious home offers a slice of country right in your backyard! The geese, ducks, and blue heron visit regularly and you can sit under your pergola sipping lemonade surrounded by the extensive perennial garden! This home is ready for you to fill it with new memories!
Sold
Zestimate®
$335,000
5752 Columbia Cir S, Greenwood, IN 46142
4beds
2,232sqft
Residential, Single Family Residence
Built in 2004
7,840 Square Feet Lot
$335,000 Zestimate®
$150/sqft
$2,353 Estimated rent
Home value
$335,000
$312,000 - $362,000
$2,353/mo
Zestimate® history
Owner options
List your home for rent
$2,353/mo
Rent Zestimate®
Find your next renter with Zillow Rental Manager. Plus, with online applications, you can quickly screen prospective tenants – for free.
$2,353/mo
Rent Zestimate®
Refinance and save
$2,294/mo
Est. payment
Refinancing to a lower rate could help reduce your monthly payments and save thousands over the life of the loan.
$2,294/mo
Est. payment
Explore your selling options
Work with a Zillow partner agent
Leverage their expertise and Zillow's premium Showcase listings to get your home seen by more buyers.
Get startedList with your own agent
Get your home in front of millions of buyers by listing it on Zillow.
Learn how to do itSell it yourself
Take full control of how buyers see your home on Zillow by listing For Sale by Owner (FSBO).
List your homeWhat's special
Quiet circle streetFour bedroom traditional homeExtensive perennial gardenSpacious home
Zillow last checked:
Listing updated:
Listed by:
Judith Ann Hoeping 317-590-6407,
Tomorrow Realty, Inc.
Bought with:
Rebecca Doyle
eXp Realty, LLC
Source: MIBOR as distributed by MLS GRID,MLS#: 22097924
Facts & features
Interior
Bedrooms & bathrooms
- Bedrooms: 4
- Bathrooms: 3
- Full bathrooms: 2
- 1/2 bathrooms: 1
- Main level bathrooms: 1
Primary bedroom
- Level: Upper
- Area: 247 Square Feet
- Dimensions: 19x13
Bedroom 2
- Level: Upper
- Area: 143 Square Feet
- Dimensions: 13x11
Bedroom 3
- Level: Upper
- Area: 132 Square Feet
- Dimensions: 12x11
Bedroom 4
- Level: Upper
- Area: 110 Square Feet
- Dimensions: 11x10
Breakfast room
- Level: Main
- Area: 60 Square Feet
- Dimensions: 10x6
Dining room
- Level: Main
- Area: 140 Square Feet
- Dimensions: 14x10
Family room
- Level: Main
- Area: 270 Square Feet
- Dimensions: 18x15
Kitchen
- Level: Main
- Area: 120 Square Feet
- Dimensions: 12x10
Laundry
- Level: Main
- Area: 36 Square Feet
- Dimensions: 6x6
Living room
- Level: Main
- Area: 143 Square Feet
- Dimensions: 13x11
Heating
- Forced Air, Natural Gas
Cooling
- Central Air
Appliances
- Included: Dishwasher, Dryer, Disposal, Microwave, Electric Oven, Refrigerator, Washer
- Laundry: Main Level
Features
- Attic Access, Cathedral Ceiling(s), High Ceilings, Kitchen Island, Entrance Foyer, Ceiling Fan(s), High Speed Internet, Pantry, Walk-In Closet(s)
- Windows: Wood Work Painted
- Has basement: No
- Attic: Access Only
- Number of fireplaces: 1
- Fireplace features: Family Room, Gas Log
Interior area
- Total structure area: 2,232
- Total interior livable area: 2,232 sqft
Property
Parking
- Total spaces: 2
- Parking features: Attached
- Attached garage spaces: 2
Features
- Levels: Two
- Stories: 2
- Patio & porch: Covered, Patio
Lot
- Size: 7,840 Square Feet
- Features: Curbs, Street Lights, Mature Trees
Details
- Parcel number: 410333033040000038
- Horse amenities: None
Construction
Type & style
- Home type: SingleFamily
- Architectural style: Traditional
- Property subtype: Residential, Single Family Residence
Materials
- Brick, Vinyl Siding
- Foundation: Slab
Condition
- New construction: No
- Year built: 2004
Utilities & green energy
- Water: Public
- Utilities for property: Electricity Connected, Sewer Connected, Water Connected
Community & HOA
Community
- Subdivision: Wakefield West
HOA
- Has HOA: Yes
- Amenities included: Insurance, Maintenance, Park, Playground
- Services included: Association Home Owners, Entrance Common, Insurance, Maintenance, ParkPlayground
- HOA fee: $236 annually
- HOA phone: 317-541-0000
Location
- Region: Greenwood
Financial & listing details
- Price per square foot: $150/sqft
- Tax assessed value: $274,200
- Annual tax amount: $2,266
- Date on market: 4/25/2026
- Cumulative days on market: 10 days
- Electric utility on property: Yes
Price history
| Date | Event | Price |
|---|---|---|
| 6/12/2026 | Sold | $335,000-1.5%$150/sqft |
Source:  MIBOR as distributed by MLS GRID #22097924 Report a problem MIBOR as distributed by MLS GRID #22097924 Report a problem | ||
| 5/5/2026 | Pending sale | $340,000$152/sqft |
Source: MIBOR as distributed by MLS GRID #22097924 Report a problem | ||
| 4/25/2026 | Listed for sale | $340,000+83.8%$152/sqft |
Source: MIBOR as distributed by MLS GRID #22097924 Report a problem | ||
| 4/14/2017 | Sold | $185,000$83/sqft |
Source: MIBOR as distributed by MLS GRID #21457897 Report a problem | ||
| 1/16/2017 | Pending sale | $185,000$83/sqft |
Source: Mike Duncan Real Estate Group #21457897 Report a problem | ||
| 12/27/2016 | Listed for sale | $185,000+5.8%$83/sqft |
Source: Mike Duncan Real Estate Group #21457897 Report a problem | ||
| 3/23/2007 | Sold | $174,900$78/sqft |
Source: MIBOR as distributed by MLS GRID #2707866 Report a problem | ||
Public tax history
| Year | Property taxes | Tax assessment |
|---|---|---|
| 2025 | $2,477 +6.9% | $274,200 +4.2% |
| 2024 | $2,318 +0.1% | $263,100 +3% |
| 2023 | $2,315 +34.6% | $255,500 +5.9% |
| 2022 | $1,719 +6.7% | $241,300 +22.2% |
| 2021 | $1,611 +10.4% | $197,400 +3.2% |
| 2020 | $1,460 +0.2% | $191,200 +8.4% |
| 2019 | $1,456 +5.1% | $176,400 +1.4% |
| 2018 | $1,386 -67.6% | $174,000 +1.6% |
| 2017 | $4,273 | $171,200 +5.6% |
| 2016 | $4,273 +125.1% | $162,100 +7.7% |
| 2014 | $1,898 +75.8% | $150,500 -0.9% |
| 2013 | $1,080 +1.4% | $151,900 +2.1% |
| 2012 | $1,065 +4.9% | $148,800 +0.1% |
| 2011 | $1,015 -4.2% | $148,600 -1.7% |
| 2010 | $1,059 -1.4% | $151,100 +0.5% |
| 2009 | $1,074 -9.8% | $150,400 +1.7% |
| 2007 | $1,191 -23.3% | $147,900 -2.4% |
| 2006 | $1,553 | $151,500 |
| 2005 | -- | $151,500 |
Find assessor info on the county website
Neighborhood: 46142
Nearby homes
- $329,1004 bd3 ba2.3k sqft5764 Columbia Cir S, Greenwood, IN 46142Off Market
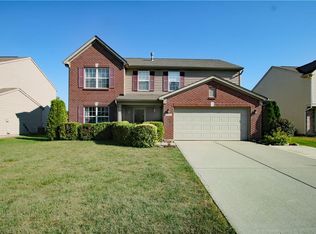
- $301,2004 bd2 ba1.9k sqft5740 Columbia Cir S, Greenwood, IN 46142Off Market
- $327,9004 bd3 ba2.3k sqft5776 Columbia Cir S, Greenwood, IN 46142Off Market
- $350,4004 bd2 ba2.5k sqft5724 Columbia Cir S, Greenwood, IN 46142Off Market
- $342,0005 bd3 ba2.4k sqft5759 Columbia Cir S, Greenwood, IN 46142Sold
- $301,7004 bd2 ba1.9k sqft5747 Columbia Cir S, Greenwood, IN 46142Off Market
- $335,7004 bd3 ba2.2k sqft5735 Columbia Cir S, Greenwood, IN 46142Off Market
- $318,4004 bd3 ba1.9k sqft5788 Columbia Cir S, Greenwood, IN 46142Off Market
Nearby schools
GreatSchools rating
- 8/10Pleasant Grove Elementary SchoolGrades: PK-5Distance: 1 mi
- 8/10Center Grove Middle School NorthGrades: 6-8Distance: 0.8 mi
- 10/10Center Grove High SchoolGrades: 9-12Distance: 2.4 mi
Schools provided by the listing agent
- Elementary: Pleasant Grove Elementary School
- Middle: Center Grove Middle School North
- High: Center Grove High School
Source: MIBOR as distributed by MLS GRID. This data may not be complete. We recommend contacting the local school district to confirm school assignments for this home.
Get a cash offer in 3 minutes
Find out how much your home could sell for in as little as 3 minutes with a no-obligation cash offer.
Estimated market value
$335,000
Get a cash offer in 3 minutes
Find out how much your home could sell for in as little as 3 minutes with a no-obligation cash offer.
Estimated market value
$335,000
- Indiana
- Johnson County
- Greenwood
- 46142
- 5752 Columbia Cir S
Nearby cities
Nearby zip codes
Other Greenwood Topics
