Skip main navigation
Closed
  • $277,400

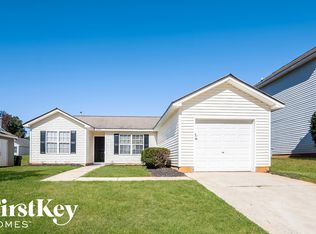
    5752 Fairchase Ave #64, Charlotte, NC 28269

    3beds
    1,114sqft
    Single Family Residence
    Built in 2001
    0.11 Acres Lot
    $277,400 Zestimate®
    $249/sqft
    $1,696 Estimated rent

    Home value

    $277,400

    $264,000 - $291,000

    $1,696/mo

    Zestimate® history
    Loading
    Loading...

    Owner options

    List your home for rent

    $1,696/mo

    Rent Zestimate®

    Find your next renter with Zillow Rental Manager. Plus, with online applications, you can quickly screen prospective tenants – for free.

    Learn more

    $1,696/mo

    Rent Zestimate®

    Refinance and save

    $1,662/mo

    Est. payment

    Refinancing to a lower rate could help reduce your monthly payments and save thousands over the life of the loan.

    See today's rates

    $1,662/mo

    Est. payment

    Explore your selling options

    Work with a Zillow partner agent

    Leverage their expertise and Zillow's premium Showcase listings to get your home seen by more buyers.

    Get started

    List with your own agent

    Get your home in front of millions of buyers by listing it on Zillow.

    Learn how to do it

    Sell it yourself

    Take full control of how buyers see your home on Zillow by listing For Sale by Owner (FSBO).

    List your home

    What's special

    Large backyardSpacious front porchCeiling fansLight fixturesNew ss appliancesNew blindsNew carpet

    Newly Renovated Ranch Home in Charlotte, NC for under $300K w/ NO HOA! Home features include 3BR, 2BA open floor plan home with a spacious front porch, large backyard that is great for entertaining and a locked exterior storage closet. The home has been freshly painted and updated; the kitchen has new SS appliances which include a Range, Microwave and Dishwasher. Throughout the home there is newly installed LVP floors, new carpet in all of the bedrooms along w/new light fixtures, ceiling fans, new blinds! The bathrooms were refreshed w/ new toilets, vanities, hardware and light fixtures. The HVAC system was replaced in 2020 and the sellers had the drainpipes scoped in 2020 as well. The home was previously occupied by long term tenants, and it has been well maintained. Seller has never used the Fireplace. Ideal home for First Time Home Buyer, Investor or anyone looking to Resize. Move in Ready! This home will not Last! Schedule Your Showing Today! Thank you for Showing!

    This property is not currently displayed as for sale or rent on Zillow. This may be different from what's on other websites or public sources.

    Zillow last checked:

    Listing updated:

    Listed by:

    Michelle Montgomery michellemontgomery@kw.com,

    Keller Williams Premier,

    Keya Stitt,

    Keller Williams Premier

    Bought with:

    Alison Alston

    EXP Realty LLC Ballantyne

    Source: Canopy MLS as distributed by MLS GRID,MLS#: 4033303MLS Logo

    Facts & features

    Interior

    Bedrooms & bathrooms
    • Bedrooms: 3
    • Bathrooms: 2
    • Full bathrooms: 2
    • Main level bedrooms: 3
    Primary bedroom
    • Features: Attic Stairs Pulldown, Ceiling Fan(s), Open Floorplan, Split BR Plan, Storage, Tray Ceiling(s)
    • Level: Main
    Bedroom s
    • Level: Main
    Bedroom s
    • Level: Main
    Bathroom full
    • Level: Main
    Bathroom full
    • Level: Main
    Dining area
    • Level: Main
    Family room
    • Level: Main
    Kitchen
    • Level: Main
    Laundry
    • Level: Main
    Heating
    • Forced Air
    Cooling
    • Ceiling Fan(s), Central Air
    Appliances
    • Included: Dishwasher, Disposal, Electric Oven, Electric Range, Gas Water Heater, Microwave
    • Laundry: Inside
    Features
    • Open Floorplan, Storage, Vaulted Ceiling(s)(s)
    • Flooring: Carpet, Vinyl
    • Doors: Sliding Doors
    • Has basement: No
    • Attic: Pull Down Stairs
    • Fireplace features: Family Room
    Interior area
    • Total structure area: 1,114
    • Total interior livable area: 1,114 sqft
    • Finished area above ground: 1,114
    • Finished area below ground: 0

    Property

    Parking
    • Total spaces: 2
    • Parking features: Driveway, Parking Space(s)
    • Uncovered spaces: 2
    • Details: Driveway for Parking.
    Features
    • Levels: One
    • Stories: 1
    • Patio & porch: Front Porch, Patio
    • Exterior features: Storage
    Lot
    • Size: 0.11 Acres
    • Features: Level
    Living quarters
    • Secondary features: None
    Details
    • Parcel number: 04512316
    • Zoning: R6CD
    • Special conditions: Standard

    Construction

    Type & style
    • Home type: SingleFamily
    • Architectural style: Ranch
    • Property subtype: Single Family Residence
    Materials
    • Aluminum, Vinyl
    • Foundation: Slab
    • Roof: Shingle
    Condition
    • New construction: No
    • Year built: 2001

    Utilities & green energy

    • Sewer: Public Sewer
    • Water: City

    Community & HOA

    Community
    • Subdivision: Fairstone
    Location
    • Region: Charlotte
    • Elevation: 1000 Feet

    Financial & listing details

    • Price per square foot: $249/sqft
    • Tax assessed value: $141,200
    • Date on market: 6/5/2023
    • Cumulative days on market: 4 days
    • Listing terms: Cash,Conventional,FHA,VA Loan
    • Road surface type: Concrete, Paved

    Price history

    DateEventPrice
    6/30/2023Sold$270,000-6.9%$242/sqft
    Source: Canopy MLS as distributed by MLS GRID #4033303 Report a problem
    6/5/2023Listed for sale$289,999$260/sqft
    Source: Canopy MLS as distributed by MLS GRID #CAR4033303 Report a problem

    Public tax history

    Tax history is unavailable.

    Neighborhood: Derita-Statesville

    Nearby schools

    GreatSchools rating
    Get a cash offer in 3 minutes
    Find out how much your home could sell for in as little as 3 minutes with a no-obligation cash offer.
    Estimated market value
    $277,400
    Get a cash offer in 3 minutes
    Find out how much your home could sell for in as little as 3 minutes with a no-obligation cash offer.
    Estimated market value
    $277,400