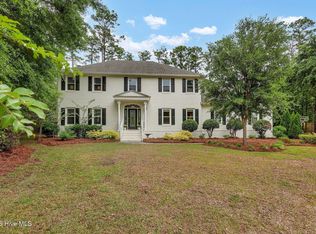
Bright, open, and built for the way you live—this Wilmington gem is ready to impress!
This 4-bedroom, 3-bath home offers 2,590 square feet of well-planned living space in one of central Wilmington's most convenient locations—just 15 minutes from Wrightsville Beach, downtown, and the shopping and dining at Mayfaire.
Step inside to an open floor plan with vaulted ceilings that make the main living area feel spacious and welcoming. A sunroom filled with windows brings in tons of natural light and creates the perfect spot to unwind, read, or host friends. The primary suite features custom closets, while another bedroom includes a cedar closet to protect and preserve your most important garments.
Need space with privacy? The room over the garage comes with its own full bath, making it ideal for guests, hobbies, or a quiet workspace.
This home is full of high-quality features: a FORTIFIED roof installed in 2023, an HVAC system with high-efficiency filters and UV lights, and mature lush landscaping with an irrigation system that keeps everything green and thriving. Out back, enjoy a fully fenced yard and a covered patio—great for outdoor dinners or just relaxing in the shade.
Be sure to check out the top-rated schools this property currently includes and a layout that feels both open and functional, this home combines location, comfort, and smart updates. It's been lovingly maintained and is ready for its next chapter.
Sold for $630,000
$630,000
5752 Gardenia Lane, Wilmington, NC 28409
4beds
2,590sqft
Single Family Residence
Built in 2002
0.3 Acres Lot
$631,800 Zestimate®
$243/sqft
$3,504 Estimated rent
Home value
$631,800
$581,000 - $682,000
$3,504/mo
Zestimate® history
Owner options
List your home for rent
$3,504/mo
Rent Zestimate®
Find your next renter with Zillow Rental Manager. Plus, with online applications, you can quickly screen prospective tenants – for free.
$3,504/mo
Rent Zestimate®
Refinance and save
$3,616/mo
Est. payment
Refinancing to a lower rate could help reduce your monthly payments and save thousands over the life of the loan.
$3,616/mo
Est. payment
Explore your selling options
Work with a Zillow partner agent
Leverage their expertise and Zillow's premium Showcase listings to get your home seen by more buyers.
Get startedList with your own agent
Get your home in front of millions of buyers by listing it on Zillow.
Learn how to do itSell it yourself
Take full control of how buyers see your home on Zillow by listing For Sale by Owner (FSBO).
List your homeWhat's special
Zillow last checked:
Listing updated:
Listed by:
Ed Sullivan 910-599-1595,
eXp Realty
Bought with:
Michelle D Gurrera, 149909
Coldwell Banker Sea Coast Advantage
Source: Hive MLS,MLS#: 100512629 Originating MLS: Cape Fear Realtors MLS, Inc.
Originating MLS: Cape Fear Realtors MLS, Inc.Facts & features
Interior
Bedrooms & bathrooms
- Bedrooms: 4
- Bathrooms: 3
- Full bathrooms: 3
Rooms
- Room types: Master Bedroom, Bedroom 1, Bedroom 2, Bedroom 3, Living Room, Dining Room, Kitchen, Sunroom
Primary bedroom
- Level: Main
- Dimensions: 14 x 22
Bedroom 1
- Level: Main
- Dimensions: 14 x 13
Bedroom 2
- Level: Main
- Dimensions: 13 x 14
Bedroom 3
- Description: Room over garage
- Level: Second
- Dimensions: 17 x 16
Dining room
- Description: Dining Area
- Level: Main
- Dimensions: 10 x 16
Kitchen
- Level: Main
- Dimensions: 12 x 13
Living room
- Level: Main
- Dimensions: 15 x 20
Sunroom
- Level: Main
- Dimensions: 27 x 9.8
Heating
- Fireplace(s), Heat Pump, Electric
Cooling
- Central Air, Wall/Window Unit(s)
Appliances
- Included: Washer, Refrigerator, Dryer, Dishwasher
Features
- Vaulted Ceiling(s), High Ceilings, Ceiling Fan(s)
- Flooring: Carpet, Tile, Wood
- Windows: Skylight(s)
- Attic: Partially Floored
Interior area
- Total structure area: 2,590
- Total interior livable area: 2,590 sqft
Property
Parking
- Total spaces: 2
- Parking features: Garage Faces Side, Attached
- Has attached garage: Yes
Features
- Levels: One and One Half
- Stories: 1
- Patio & porch: Patio, Porch
- Fencing: Back Yard,Wood
Lot
- Size: 0.3 Acres
Details
- Parcel number: R06200003125000
- Zoning: R-15
- Special conditions: Standard
Construction
Type & style
- Home type: SingleFamily
- Property subtype: Single Family Residence
Materials
- Brick Veneer
- Foundation: Crawl Space
- Roof: Architectural Shingle
Condition
- New construction: No
- Year built: 2002
Utilities & green energy
- Water: Public
- Utilities for property: Sewer Connected, Water Connected
Community & HOA
Community
- Subdivision: Wisteria Place
HOA
- Has HOA: Yes
- Amenities included: Maintenance Common Areas
- HOA fee: $225 monthly
- HOA name: Wisteria Place HOA
Location
- Region: Wilmington
Financial & listing details
- Price per square foot: $243/sqft
- Tax assessed value: $405,900
- Annual tax amount: $3,531
- Date on market: 10/6/2025
- Cumulative days on market: 11 days
- Listing agreement: Exclusive Right To Sell
- Listing terms: Cash,Conventional,FHA,VA Loan
- Road surface type: Paved
Price history
| Date | Event | Price |
|---|---|---|
| 8/4/2025 | Sold | $630,000-2.9%$243/sqft |
Source:  Hive MLS #100512629 Report a problem Hive MLS #100512629 Report a problem | ||
| 6/19/2025 | Contingent | $649,000$251/sqft |
Source: Hive MLS #100512629 Report a problem | ||
| 6/9/2025 | Listed for sale | $649,000+102.8%$251/sqft |
Source: Hive MLS #100512629 Report a problem | ||
| 5/15/2012 | Sold | $320,000-5.9%$124/sqft |
Source: Hive MLS #30469297 Report a problem | ||
| 10/26/2011 | Listed for sale | $339,900-13.8%$131/sqft |
Source: Century 21 Sweyer & Associates` #469297 Report a problem | ||
| 9/27/2009 | Listing removed | $394,500$152/sqft |
Source: RE/MAX Coastal Properties #437036 Report a problem | ||
| 8/17/2009 | Listed for sale | $394,500$152/sqft |
Source: RE/MAX Coastal Properties #437036 Report a problem | ||
Public tax history
| Year | Property taxes | Tax assessment |
|---|---|---|
| 2025 | $3,533 +0% | $600,300 +47.9% |
| 2024 | $3,531 +3% | $405,900 |
| 2023 | $3,430 -0.6% | $405,900 |
| 2022 | $3,450 -0.7% | $405,900 |
| 2021 | $3,474 +6.7% | $405,900 +31.4% |
| 2020 | $3,255 | $309,000 |
| 2019 | $3,255 | $309,000 |
| 2018 | $3,255 | $309,000 |
| 2017 | $3,255 -3.1% | $309,000 +1.9% |
| 2016 | $3,359 +4.6% | $303,200 |
| 2015 | $3,211 +4.4% | $303,200 |
| 2014 | $3,074 | $303,200 |
| 2013 | -- | $303,200 |
| 2012 | -- | $303,200 -16.4% |
| 2011 | -- | $362,538 |
| 2010 | -- | $362,538 |
| 2009 | -- | -- |
| 2008 | -- | -- |
| 2007 | -- | -- |
| 2005 | -- | $226,488 |
| 2004 | -- | $226,488 |
| 2003 | -- | $226,488 +403.3% |
| 2002 | -- | $45,000 |
Find assessor info on the county website
Neighborhood: Seagate South
Nearby homes
- $640,6004 bd4 ba2.1k sqft5756 Gardenia Ln, Wilmington, NC 28409Off Market
- $586,4003 bd3 ba2k sqft5746 Gardenia Ln, Wilmington, NC 28409Off Market
- $1,030,0004 bd3 ba3.2k sqft5600 Lands End Ct, Wilmington, NC 28409Sold
- $617,9004 bd3 ba2.4k sqft5742 Gardenia Ln, Wilmington, NC 28409Off Market
- $628,3003 bd4 ba2.5k sqft5762 Gardenia Ln, Wilmington, NC 28409Off Market
- $586,1003 bd5 ba2.5k sqft5762 Gardenia, Wilmington, NC 28405Off Market
- $589,9003 bd3 ba2.5k sqft5747 Gardenia Ln, Wilmington, NC 28409Off Market
- $628,2004 bd2 ba2.2k sqft5601 Lands End Ct, Wilmington, NC 28409Off Market
Nearby schools
GreatSchools rating
- 8/10Winter Park Model ElementaryGrades: K-5Distance: 1.9 mi
- 6/10Roland-Grise Middle SchoolGrades: 6-8Distance: 2.3 mi
- 6/10John T Hoggard HighGrades: 9-12Distance: 2.4 mi
Schools provided by the listing agent
- Elementary: Winter Park
- Middle: Roland Grise
- High: Hoggard
Source: Hive MLS. This data may not be complete. We recommend contacting the local school district to confirm school assignments for this home.
Get a cash offer in 3 minutes
Find out how much your home could sell for in as little as 3 minutes with a no-obligation cash offer.
Estimated market value
$631,800
Get a cash offer in 3 minutes
Find out how much your home could sell for in as little as 3 minutes with a no-obligation cash offer.
Estimated market value
$631,800
- North Carolina
- New Hanover County
- Wilmington
- 28409
- Seagate South
- 5752 Gardenia Lane
Nearby cities
Nearby neighborhoods
Nearby zip codes
Other Wilmington Topics
