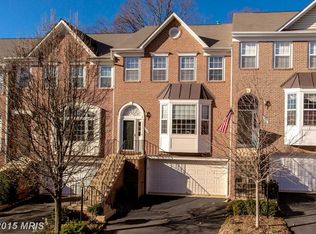
Welcome to 5752 Governors Pond Cr, located in the coveted community of Governors Grove. Upon entering this stunning 4-bedroom, 3.5 bathroom, brick-façade townhome through the light-filled living room you will be drawn to the gleaming hardwood flooring, the high ceilings, and the beautiful bay window. Recently painted a soft, neutral palette with crisp white crown molding and complimentary chair rail in the dining & living rooms, the main level flows easily from the open-concept living-dining area through to the spacious kitchen with stainless steel appliances, large granite island with breakfast bar, and opens to the back deck for al fresco dining. The cozy gas-fireplace is flanked by the breakfast room and delightful sunroom, with two walls of windows. You’ll love the privacy that the green-space and trees provide looking out from your deck and back windows. A conveniently placed powder room rounds out the main level. Upstairs you will find an owners suite with expanded sitting room, vaulted ceilings, TWO walk-in closets, and attached renovated primary bath. The piece de resistance is the fully renovated spa-like primary bath which showcases a frameless glass enclosed walk-in shower with rainfall shower head, body spray jets, a jacuzzi tub, vaulted ceiling, and dual comfort-height granite vanities. In addition to two generously sized secondary bedrooms, which share the hall bathroom, you will also find the laundry room located on this level. The fourth bedroom and third full bath are located in the lower level of the home, which also features a spacious family room with second gas fireplace & sliding glass door that walks out to a flagstone patio. There is plenty of storage throughout the home, including the extra storage within the two-car garage. This meticulously maintained home has an enviable list of cosmetic enhancements, please reference the list of property updates for more details. Governors Grove is an easy commute to Old Town, Ft Belvoir, Kingstowne, Amazon HQ, the Pentagon, & Washington DC. Conveniently located just off 495, 95, 295, GW Parkway and the Route 1 corridor, with Huntington Metro less than a mile away. The community has an outdoor playground, tennis court, dog run, & recreation trail. Floorplan & room dimensions deemed reliable but not guaranteed. Come see for yourself during one of the open houses, scheduled for 9 & 10 September from 2-4pm.
Sold for $836,155
$836,155
5752 Governors Pond Cir, Alexandria, VA 22310
4beds
2,777sqft
Townhouse
Built in 1998
2,016 Square Feet Lot
$907,500 Zestimate®
$301/sqft
$5,142 Estimated rent
Home value
$907,500
$862,000 - $953,000
$5,142/mo
Zestimate® history
Owner options
List your home for rent
$5,142/mo
Rent Zestimate®
Find your next renter with Zillow Rental Manager. Plus, with online applications, you can quickly screen prospective tenants – for free.
$5,142/mo
Rent Zestimate®
Refinance and save
$5,495/mo
Est. payment
Refinancing to a lower rate could help reduce your monthly payments and save thousands over the life of the loan.
$5,495/mo
Est. payment
Explore your selling options
Work with a Zillow partner agent
Leverage their expertise and Zillow's premium Showcase listings to get your home seen by more buyers.
Get startedList with your own agent
Get your home in front of millions of buyers by listing it on Zillow.
Learn how to do itSell it yourself
Take full control of how buyers see your home on Zillow by listing For Sale by Owner (FSBO).
List your homeWhat's special
Second gas fireplaceRainfall shower headNeutral paletteBreakfast roomTennis courtOutdoor playgroundAmazon hq
Zillow last checked:
Listing updated:
Listed by:
Heidi Burkhardt 703-217-6009,
Corcoran McEnearney
Bought with:
Diana Cianto, 0225169293
RE/MAX Executives
Source: Bright MLS,MLS#: VAFX2143840
Facts & features
Interior
Bedrooms & bathrooms
- Bedrooms: 4
- Bathrooms: 4
- Full bathrooms: 3
- 1/2 bathrooms: 1
- Main level bathrooms: 1
Rooms
- Room types: Living Room, Dining Room, Primary Bedroom, Sitting Room, Bedroom 2, Bedroom 3, Bedroom 4, Kitchen, Family Room, Breakfast Room, Sun/Florida Room, Bathroom 2, Primary Bathroom
Primary bedroom
- Features: Cathedral/Vaulted Ceiling, Walk-In Closet(s), Attached Bathroom, Flooring - Carpet, Ceiling Fan(s), Primary Bedroom - Sitting Area
- Level: Upper
- Area: 280 Square Feet
- Dimensions: 14 X 20
Bedroom 2
- Features: Flooring - Carpet, Window Treatments
- Level: Upper
- Area: 110 Square Feet
- Dimensions: 10 X 11
Bedroom 3
- Features: Flooring - Carpet, Window Treatments
- Level: Upper
- Area: 121 Square Feet
- Dimensions: 11 X 11
Bedroom 4
- Features: Flooring - Tile/Brick, Window Treatments
- Level: Lower
- Area: 130 Square Feet
- Dimensions: 10 X 13
Primary bathroom
- Features: Soaking Tub, Double Sink, Cathedral/Vaulted Ceiling, Granite Counters, Flooring - Tile/Brick, Window Treatments
- Level: Upper
Bathroom 2
- Features: Flooring - Tile/Brick, Bathroom - Tub Shower
- Level: Upper
Breakfast room
- Features: Flooring - HardWood
- Level: Main
- Area: 130 Square Feet
- Dimensions: 10 X 13
Dining room
- Features: Flooring - HardWood, Crown Molding, Chair Rail, Living/Dining Room Combo
- Level: Main
- Area: 165 Square Feet
- Dimensions: 11 X 15
Family room
- Features: Flooring - Tile/Brick, Window Treatments, Balcony Access, Attached Bathroom, Fireplace - Gas
- Level: Lower
- Area: 390 Square Feet
- Dimensions: 13 X 30
Kitchen
- Features: Flooring - HardWood, Granite Counters, Kitchen - Gas Cooking, Balcony Access, Window Treatments, Breakfast Bar
- Level: Main
- Area: 190 Square Feet
- Dimensions: 10 X 19
Living room
- Features: Flooring - HardWood, Crown Molding, Chair Rail, Window Treatments, Living/Dining Room Combo
- Level: Main
- Area: 198 Square Feet
- Dimensions: 11 X 18
Sitting room
- Features: Primary Bedroom - Sitting Area, Window Treatments, Flooring - Carpet
- Level: Upper
- Area: 117 Square Feet
- Dimensions: 9 X 13
Other
- Features: Flooring - HardWood, Window Treatments, Fireplace - Gas
- Level: Main
- Area: 130 Square Feet
- Dimensions: 10 X 13
Heating
- Heat Pump, Natural Gas
Cooling
- Central Air, Ceiling Fan(s), Electric
Appliances
- Included: Gas Water Heater
- Laundry: Has Laundry, Upper Level, Washer In Unit, Dryer In Unit
Features
- Flooring: Hardwood, Carpet, Ceramic Tile
- Basement: Walk-Out Access,Finished,Connecting Stairway,Garage Access
- Number of fireplaces: 2
- Fireplace features: Gas/Propane
Interior area
- Total structure area: 2,777
- Total interior livable area: 2,777 sqft
- Finished area above ground: 2,286
- Finished area below ground: 491
Property
Parking
- Total spaces: 4
- Parking features: Garage Door Opener, Garage Faces Front, Basement, Storage, Inside Entrance, Asphalt, Attached, Driveway, Parking Lot
- Attached garage spaces: 2
- Uncovered spaces: 2
Accessibility
- Accessibility features: None
Features
- Levels: Three
- Stories: 3
- Pool features: None
Lot
- Size: 2,016 Square Feet
Details
- Additional structures: Above Grade, Below Grade
- Parcel number: 0822 22 0014
- Zoning: 308
- Zoning description: PDH-8(RESIDENTIAL 8 DU/AC)
- Special conditions: Standard
Construction
Type & style
- Home type: Townhouse
- Architectural style: Traditional
- Property subtype: Townhouse
Materials
- Brick Front, Aluminum Siding
- Foundation: Permanent
Condition
- Excellent
- New construction: No
- Year built: 1998
Details
- Builder model: THE AUSTEN
- Builder name: Carr
Utilities & green energy
- Sewer: Public Sewer
- Water: Public
Community & HOA
Community
- Subdivision: Governors Grove
HOA
- Has HOA: Yes
- Amenities included: Tennis Court(s), Tot Lots/Playground, Jogging Path, Other
- HOA fee: $286 quarterly
- HOA name: GOVERNORS GROVE
Location
- Region: Alexandria
Financial & listing details
- Price per square foot: $301/sqft
- Tax assessed value: $771,770
- Annual tax amount: $8,709
- Date on market: 9/5/2023
- Listing agreement: Exclusive Right To Sell
- Listing terms: Cash,Conventional,VA Loan
- Ownership: Fee Simple
Price history
| Date | Event | Price |
|---|---|---|
| 10/11/2023 | Sold | $836,155+6%$301/sqft |
Source:  Bright MLS #VAFX2143840 Report a problem Bright MLS #VAFX2143840 Report a problem | ||
| 9/27/2023 | Pending sale | $789,000$284/sqft |
Source: Bright MLS #VAFX2143840 Report a problem | ||
| 9/11/2023 | Contingent | $789,000$284/sqft |
Source: Bright MLS #VAFX2143840 Report a problem | ||
| 9/5/2023 | Listed for sale | $789,000+25.3%$284/sqft |
Source: Bright MLS #VAFX2143840 Report a problem | ||
| 6/30/2014 | Sold | $629,500$227/sqft |
Source: Public Record Report a problem | ||
| 4/18/2014 | Pending sale | $629,500$227/sqft |
Source: Weichert, REALTORS #FX8317193 Report a problem | ||
| 4/12/2014 | Listed for sale | $629,500+67.9%$227/sqft |
Source: Weichert, REALTORS #FX8317193 Report a problem | ||
| 9/7/2001 | Sold | $375,000+30.8%$135/sqft |
Source: Public Record Report a problem | ||
| 12/16/1998 | Sold | $286,631$103/sqft |
Source: Public Record Report a problem | ||
Public tax history
| Year | Property taxes | Tax assessment |
|---|---|---|
| 2025 | $10,796 +7.4% | $881,110 +7.5% |
| 2024 | $10,052 +9.3% | $819,750 +6.2% |
| 2023 | $9,199 -0.1% | $771,770 +1% |
| 2022 | $9,209 | $763,770 +10.5% |
| 2021 | -- | $691,430 +4.8% |
| 2020 | $8,182 -0.2% | $660,070 |
| 2019 | $8,197 +2.8% | $660,070 +2.5% |
| 2018 | $7,972 +1.9% | $643,990 |
| 2017 | $7,822 +0.2% | $643,990 |
| 2016 | $7,806 +6.5% | $643,990 +2.9% |
| 2015 | $7,327 | $625,610 +7.2% |
| 2014 | -- | $583,380 +2.9% |
| 2013 | -- | $567,050 +2.9% |
| 2012 | -- | $551,140 -0.4% |
| 2011 | -- | $553,220 +6.2% |
| 2010 | -- | $520,930 -3.2% |
| 2009 | -- | $537,980 -5.1% |
| 2008 | -- | $567,080 -2% |
| 2007 | -- | $578,760 +45.1% |
| 2003 | -- | $398,890 +16% |
| 2002 | -- | $343,870 +16.8% |
| 2001 | -- | $294,355 |
Find assessor info on the county website
Neighborhood: Rose Hill
Nearby homes
- $882,4004 bd4 ba3.1k sqft5754 Governors Pond Cir, Alexandria, VA 22310Off Market
- $831,0003 bd3 ba2.5k sqft5750 Governors Pond Cir, Alexandria, VA 22310Off Market

- $900,8004 bd4 ba3k sqft5756 Governors Pond Cir, Alexandria, VA 22310Off Market
- $824,0003 bd3 ba2.1k sqft5748 Governors Pond Cir, Alexandria, VA 22310Off Market
- $774,8003 bd2 ba2.1k sqft5758 Governors Pond Cir, Alexandria, VA 22310Off Market
- $793,4003 bd3 ba2.1k sqft5760 Governors Pond Cir, Alexandria, VA 22310Off Market
- $849,8003 bd4 ba2.7k sqft5744 Governors Pond Cir, Alexandria, VA 22310Off Market
- $807,1003 bd2 ba1.8k sqft5751 Governors Pond Cir, Alexandria, VA 22310Off Market
Nearby schools
GreatSchools rating
- 9/10Clermont Elementary SchoolGrades: PK-6Distance: 1.1 mi
- 7/10Twain Middle SchoolGrades: 7-8Distance: 1.3 mi
- 4/10Edison High SchoolGrades: 9-12Distance: 2.5 mi
Schools provided by the listing agent
- Elementary: Clermont
- Middle: Twain
- High: Edison
- District: Fairfax County Public Schools
Source: Bright MLS. This data may not be complete. We recommend contacting the local school district to confirm school assignments for this home.
Get a cash offer in 3 minutes
Find out how much your home could sell for in as little as 3 minutes with a no-obligation cash offer.
Estimated market value
$907,500
Get a cash offer in 3 minutes
Find out how much your home could sell for in as little as 3 minutes with a no-obligation cash offer.
Estimated market value
$907,500
- Virginia
- Fairfax County
- Alexandria
- 22310
- Rose Hill
- 5752 Governors Pond Cir
Nearby cities
Nearby neighborhoods
Nearby zip codes
Other Alexandria Topics
